Choctaw-Nicoma Park school district ~ The home includes a comfortable living area with a fireplace, built-ins, wet bar/coffee bar, central heat and air, an attached garage, and a functional layout that gives buyers room to use the home in a way that fits their needs. Outside, the property includes an attached 20X20 (appox.) carport and a 20x20 (approx.) outbuilding that can be used for storage, lawn equipment, tools, hobbies, or a workspace, along with a 20x24 (approx.) open-ended metal building that provides covered parking for additional vehicles, trailers, equipment, or recreational items. The 1-acre lot gives more outdoor space than a typical neighborhood lot while still keeping the property close to Midwest City/Choctaw conveniences, shopping, dining, and access to surrounding areas. This property offers a combination of usable land, covered parking, storage options, and everyday function in a convenient location.
For sale
Price cut: $24.9K (7/28)
$325,000
580 S Texas Ave, Midwest City, OK 73130
3beds
1,539sqft
:
Get pre-qualified$2,130/mo
Single Family Residence
Built in 1994
1 Acres Lot
$314,600 Zestimate®
$211/sqft
$-- HOA
What's special
Functional layoutAttached garageCentral heat and air
- 33 days |
- 472 |
- 23 |
Zillow last checked:
Listing updated:
Listed by:
Shawna Miller 405-830-3408,
McGraw Davisson Stewart LLC(BO
Source: MLSOK/OKCMAR as distributed by MLS GRID,MLS#: 1236264
Facts & features
Interior
Bedrooms & bathrooms
- Bedrooms: 3
- Bathrooms: 2
- Full bathrooms: 2
Primary bedroom
- Description: Tub & Shower,Walk In Closet
Living room
- Description: Built Ins,Fireplace,Wet Bar
Heating
- Has Heating (Unspecified Type)
Cooling
- Has cooling: Yes
Appliances
- Included: Built-In Electric Oven, Built-In Electric Range
Features
- Flooring: Combination, Carpet, Tile
- Number of fireplaces: 1
Interior area
- Total structure area: 1,539
- Total interior livable area: 1,539 sqft
Property
Parking
- Total spaces: 4
- Parking features: Garage
- Garage spaces: 4
Features
- Levels: One
- Stories: 1
Lot
- Size: 1 Acres
- Features: Interior Lot
Details
- Additional structures: Workshop
- Parcel number: 580STexas73130
- Special conditions: None
Construction
Type & style
- Home type: SingleFamily
- Architectural style: Traditional
- Property subtype: Single Family Residence
Materials
- Brick
- Foundation: Slab
- Roof: Composition
Condition
- Year built: 1994
Community & HOA
Location
- Region: Midwest City
Financial & listing details
- Price per square foot: $211/sqft
- Tax assessed value: $172,735
- Annual tax amount: $2,286
- Date on market: 6/27/2026
Estimated market value
$314,600
$299,000 - $330,000
$1,610/mo
Price history
| Date | Event | Price |
|---|---|---|
| 7/28/2026 | Price change | $325,000-7.1%$211/sqft |
Source:  MLSOK/OKCMAR as distributed by MLS GRID #1236264 Report a problem MLSOK/OKCMAR as distributed by MLS GRID #1236264 Report a problem | ||
| 6/27/2026 | Listed for sale | $349,900+414.6%$227/sqft |
Source: MLSOK/OKCMAR as distributed by MLS GRID #1236264 Report a problem | ||
| 6/30/2004 | Sold | $68,000$44/sqft |
Source: Public Record Report a problem | ||
Public tax history
| Year | Property taxes | Tax assessment |
|---|---|---|
| 2025 | $2,287 +0% | $19,000 |
| 2024 | $2,286 -1.2% | $19,000 |
| 2023 | $2,313 +1% | $19,000 |
| 2022 | $2,290 +0.4% | $19,000 |
| 2021 | $2,280 +2.4% | $19,000 +3% |
| 2020 | $2,228 +40.4% | $18,447 +3% |
| 2019 | $1,587 +3.2% | $17,910 +3% |
| 2018 | $1,538 -19% | $17,389 +3% |
| 2017 | $1,899 | $16,881 +3% |
| 2016 | $1,899 +2.3% | $16,389 +3% |
| 2015 | $1,856 +2% | $15,912 +2.7% |
| 2014 | $1,820 | $15,497 -1.8% |
| 2013 | -- | $15,777 -3.2% |
| 2012 | -- | $16,300 +2.5% |
| 2011 | -- | $15,901 +2.3% |
| 2010 | -- | $15,548 +5% |
| 2009 | -- | $14,808 -2.5% |
| 2008 | -- | $15,190 +3.6% |
| 2007 | -- | $14,660 +5% |
| 2006 | -- | $13,963 -1.8% |
| 2005 | -- | $14,215 -86.8% |
| 2004 | $1,306 | $107,310 +809.2% |
| 2003 | -- | $11,803 +3.7% |
| 2002 | -- | $11,383 +11.6% |
| 2001 | -- | $10,197 |
| 2000 | -- | $10,197 |
| 1999 | -- | $10,197 |
Find assessor info on the county website
Monthly payment
Est. payment
Payment breakdown
Explore the cost of this home by adjusting the details. Changes won't be saved.Climate risks
Neighborhood: 73130
Nearby schools
GreatSchools rating
- 7/10Nicoma Park Elementary SchoolGrades: PK-2Distance: 1.6 mi
- 9/10Nicoma Park Middle SchoolGrades: 6-8Distance: 1.6 mi
- 6/10Choctaw High SchoolGrades: 9-12Distance: 3.7 mi
Schools provided by the listing agent
- Elementary: Nicoma Park ES
- Middle: Nicoma Park MS
- High: Choctaw HS
Source: MLSOK/OKCMAR as distributed by MLS GRID. This data may not be complete. We recommend contacting the local school district to confirm school assignments for this home.
- $194,2003 bd1 ba1.3k sqft610 Texas Ave, Oklahoma City, OK 73130Off Market
- $322,4003 bd2 ba1.9k sqft540 S Texas Ave, Midwest City, OK 73130Off Market
- $223,3003 bd2 ba1.5k sqft608 S Texas Ave, Midwest City, OK 73130Off Market
- $401,6003 bd2 ba2.3k sqft575 S Texas Ave, Midwest City, OK 73130Off Market
- $---- bd-- ba-- sqft10625 Lejean Dr, Oklahoma City, OK 73130Off Market
- $227,0003 bd2 ba1.5k sqft625 S Texas Ave, Midwest City, OK 73130Off Market
- $213,2003 bd2 ba1.5k sqft525 S Texas Ave, Midwest City, OK 73130Off Market
- $164,7002 bd1 ba1.3k sqft10701 Le Jean Dr, Midwest City, OK 73130Off Market
A local agent can set up tours, give advice and negotiate with sellers.
Similar homes
- $340,0003 bd2 ba2k sqft217 S Roselawn Ave, Midwest City, OK 73130For Sale
 MLS ID #1237056, Shelly Moore, Metro Group Brokers. MLSOK/OKCMAR as distributed by MLS GRID
 - $339,0003 bd2 ba2.2k sqft1617 High Meadows Dr, Choctaw, OK 73020For Sale
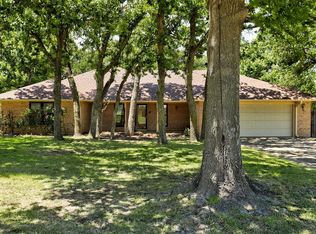 MLS ID #1234951, Jamie Cope, Redhawk Real Estate, LLC. MLSOK/OKCMAR as distributed by MLS GRID
 - $300,0003 bd2 ba1.7k sqft1901 Ives Way, Choctaw, OK 73020For Sale
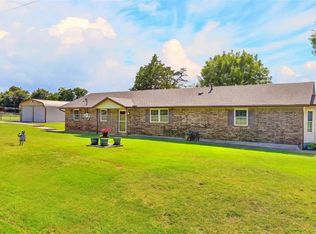 MLS ID #1240677, Teena Hubbs, Prestige Real Estate Services. MLSOK/OKCMAR as distributed by MLS GRID
 - $290,0003 bd2 ba1.5k sqft55 Meadow Ln, Choctaw, OK 73020For Sale
 MLS ID #2626237, Julio Arias, Fathom Realty. MLS Technology, Inc.
 - $356,9003 bd2 ba2.2k sqft1116 Spring Shadow Dr, Choctaw, OK 73020For SaleMLS ID #1236407, Barry Hurley, Dillard Cies Real Estate. MLSOK/OKCMAR as distributed by MLS GRID
- $239,9003 bd2 ba1.7k sqft11619 Zandra Ave, Oklahoma City, OK 73130For SaleMLS ID #1222476, Dyndi Gibson, McGraw Davisson Stewart LLC(BO. MLSOK/OKCMAR as distributed by MLS GRID
- $214,0003 bd2 ba1.4k sqft9616 Railroad, Oklahoma City, OK 73130For SaleMLS ID #1234900, Sarah Hardesty, Redfin. MLSOK/OKCMAR as distributed by MLS GRID
- $231,5003 bd2 ba1.6k sqft3516 Rolling Ln, Midwest City, OK 73110For SaleMLS ID #1240838, Patricia Jordan, Capital Real Estate - MWC. MLSOK/OKCMAR as distributed by MLS GRID
- $250,0003 bd2 ba1.8k sqft13708 NE 9th St, Choctaw, OK 73020For SaleMLS ID #1226107, Jennifer Sorrels, Capital Real Estate - MWC. MLSOK/OKCMAR as distributed by MLS GRID
- $214,9002 bd2 ba2.2k sqft821 Leisure Dr, Midwest City, OK 73110For SaleMLS ID #1240493, Thomas Hall, Keller Williams Realty Elite. MLSOK/OKCMAR as distributed by MLS GRID
- $225,0003 bd2 ba1.7k sqft4916 Cinder Dr, Oklahoma City, OK 73135For SaleMLS ID #1237851, Theresa Canup, RE/MAX Cobblestone. MLSOK/OKCMAR as distributed by MLS GRID
- $240,0004 bd2 ba1.8k sqft5012 Eric Dr, Oklahoma City, OK 73135For SaleMLS ID #1240560, Christopher Kent, Copper Creek Real Estate. MLSOK/OKCMAR as distributed by MLS GRID
- $244,9003 bd2 ba1.4k sqft3304 Paul Dr, Moore, OK 73160For SaleMLS ID #1241437, Tina Pastran, Copper Creek Real Estate. MLSOK/OKCMAR as distributed by MLS GRID
- $317,0003 bd2 ba1.9k sqft1324 Brice Dr, Moore, OK 73160For SaleMLS ID #1235673, Michele Endress, Keller Williams Summit. MLSOK/OKCMAR as distributed by MLS GRID
- $229,0003 bd2 ba1.5k sqft3529 Northridge Ter, Choctaw, OK 73020For SaleMLS ID #1238077, Julie Holcomb, Stetson Bentley Realty LLC. MLSOK/OKCMAR as distributed by MLS GRID
- $185,0003 bd2 ba2.1k sqft3012 N Meadowood Dr, Midwest City, OK 73110For SaleMLS ID #1240993, Jessica Robberson, ReMax Exclusive. MLSOK/OKCMAR as distributed by MLS GRID
- $324,0004 bd2 ba2.2k sqft912 Stonehenge Dr, Edmond, OK 73034For SaleMLS ID #1232905, Keli Foster-Nicks, Heather & Company Realty Group. MLSOK/OKCMAR as distributed by MLS GRID
- $275,0003 bd2 ba1.9k sqft3840 Pachem Ave, Harrah, OK 73045For SaleMLS ID #1238384, Sarah Fleming, Keller Williams Mulinix OKC. MLSOK/OKCMAR as distributed by MLS GRID
- $300,0003 bd2 ba1.8k sqft1312 NW 183rd Ter, Edmond, OK 73012For SaleMLS ID #1240794, Judi Whitton, Block One Real Estate. MLSOK/OKCMAR as distributed by MLS GRID
- $365,0003 bd2 ba1.8k sqft20301 Bow Xing, Newalla, OK 74857For SaleMLS ID #1234961, Jimmy Hughes, JMR Realty. MLSOK/OKCMAR as distributed by MLS GRID
