Welcome to Chimney Hill! Nestled just up the hill from the neighborhood amenities, this charming 4-bedroom, 2-bath home offers the perfect blend of space, character, and convenience. Step inside to find a spacious floor plan featuring a formal dining room, a large kitchen with abundant cabinet storage, and an impressive living area highlighted by soaring vaulted ceilings, a stunning brick fireplace, and a built-in wet bar—making this home ideal for entertaining family and friends. The generously sized secondary bedrooms offer ample closet space, while the private primary suite is thoughtfully situated on the opposite side of the home. Here, you'll enjoy two walk-in closets and a well-appointed en-suite bath designed for comfort and functionality. Enjoy your morning coffee or unwind in the evening on one of two private patios—one with 220 hookups for a future hot tub--one accessible from the kitchen and the other from the primary suite—both overlooking the beautifully landscaped backyard shaded by mature trees. Chimney Hill is one of the area's most sought-after neighborhoods, known for its mature trees and outstanding amenities, including two swimming pools, a tennis court, basketball court, and direct access to Hafer Park via a neighborhood walking path. Conveniently located near top-rated schools, shopping, major highways, and the turnpike, this home offers both tranquility and accessibility. **Brand new Lennox HVAC system installed a few weeks ago!** Don't miss your opportunity to make this wonderful Chimney Hill home your own! **Seller offering up to $5000 towards buyer preferred improvements**
For sale
Price cut: $5K (7/25)
$324,000
912 Stonehenge Dr, Edmond, OK 73034
4beds
2,206sqft
:
Get pre-qualified$2,163/mo
Single Family Residence
Built in 1983
9,774 Square Feet Lot
$-- Zestimate®
$147/sqft
$39/mo HOA
What's special
Two private patiosSpacious floor planBuilt-in wet barFormal dining roomPrivate primary suiteGenerously sized secondary bedroomsMature trees
- 52 days |
- 1,144 |
- 90 |
Likely to sell faster than
Zillow last checked:
Listing updated:
Listed by:
Keli Foster-Nicks 405-204-5583,
Heather & Company Realty Group
Source: MLSOK/OKCMAR as distributed by MLS GRID,MLS#: 1232905
Facts & features
Interior
Bedrooms & bathrooms
- Bedrooms: 4
- Bathrooms: 2
- Full bathrooms: 2
Heating
- Has Heating (Unspecified Type)
Cooling
- Has cooling: Yes
Features
- Number of fireplaces: 1
- Fireplace features: Gas Log
Interior area
- Total structure area: 2,206
- Total interior livable area: 2,206 sqft
Property
Parking
- Total spaces: 2
- Parking features: Garage
- Garage spaces: 2
Features
- Levels: One
- Stories: 1
- Patio & porch: Patio, Porch
- Exterior features: Rain Gutters
Lot
- Size: 9,774 Square Feet
- Features: Interior Lot
Details
- Parcel number: 912NONEStonehenge73034
- Special conditions: None
Construction
Type & style
- Home type: SingleFamily
- Architectural style: Ranch
- Property subtype: Single Family Residence
Materials
- Brick & Frame
- Foundation: Slab
- Roof: Composition
Condition
- Year built: 1983
Community & HOA
HOA
- Has HOA: Yes
- Services included: Common Area Maintenance, Pool
- HOA fee: $468 annually
Location
- Region: Edmond
Financial & listing details
- Price per square foot: $147/sqft
- Tax assessed value: $335,500
- Annual tax amount: $3,880
- Date on market: 6/4/2026
Estimated market value
Not available
Estimated sales range
Not available
Not available
Price history
| Date | Event | Price |
|---|---|---|
| 7/25/2026 | Price change | $324,000-1.5%$147/sqft |
Source:  MLSOK/OKCMAR as distributed by MLS GRID #1232905 Report a problem MLSOK/OKCMAR as distributed by MLS GRID #1232905 Report a problem | ||
| 7/1/2026 | Price change | $329,000-2.4%$149/sqft |
Source: MLSOK/OKCMAR as distributed by MLS GRID #1232905 Report a problem | ||
| 6/4/2026 | Price change | $337,000-2.3%$153/sqft |
Source: MLSOK/OKCMAR as distributed by MLS GRID #1232905 Report a problem | ||
| 5/8/2026 | Listed for sale | $345,000+15.8%$156/sqft |
Source: Owner Report a problem | ||
| 6/9/2023 | Sold | $298,000$135/sqft |
Source: MLSOK/OKCMAR as distributed by MLS GRID #1058337 Report a problem | ||
| 5/8/2023 | Pending sale | $298,000$135/sqft |
Source: MLSOK/OKCMAR as distributed by MLS GRID #1058337 Report a problem | ||
| 5/4/2023 | Listed for sale | $298,000$135/sqft |
Source: MLSOK/OKCMAR as distributed by MLS GRID #1058337 Report a problem | ||
Public tax history
| Year | Property taxes | Tax assessment |
|---|---|---|
| 2025 | $3,881 +3.5% | $36,905 +3.4% |
| 2024 | $3,749 +26.4% | $35,695 +25.4% |
| 2023 | $2,967 +4.6% | $28,461 +5% |
| 2022 | $2,836 +5.5% | $27,105 +5% |
| 2021 | $2,689 +8.1% | $25,815 +5% |
| 2020 | $2,486 +15.9% | $24,586 +3% |
| 2019 | $2,146 +3% | $23,870 +2.8% |
| 2018 | $2,084 -11.6% | $23,210 0% |
| 2017 | $2,356 | $23,214 +3% |
| 2016 | $2,356 +3.4% | $22,537 +3% |
| 2015 | $2,279 +6.7% | $21,881 +3% |
| 2014 | $2,137 | $21,244 +3% |
| 2013 | -- | $20,625 +2.1% |
| 2012 | -- | $20,207 -1.9% |
| 2011 | -- | $20,607 +0.1% |
| 2010 | -- | $20,592 +0.1% |
| 2009 | -- | $20,575 +5% |
| 2008 | -- | $19,595 +5% |
| 2007 | -- | $18,662 +5% |
| 2006 | -- | $17,773 +5% |
| 2005 | -- | $16,927 -88.5% |
| 2004 | $1,591 | $146,566 +809.2% |
| 2003 | -- | $16,121 +10.2% |
| 2002 | -- | $14,623 -2% |
| 2001 | -- | $14,925 +0.7% |
| 2000 | -- | $14,816 -21.2% |
| 1999 | -- | $18,807 |
Find assessor info on the county website
Monthly payment
Est. payment
Payment breakdown
Explore the cost of this home by adjusting the details. Changes won't be saved.Climate risks
Neighborhood: Chimney Hill
Nearby schools
GreatSchools rating
- 7/10Will Rogers Elementary SchoolGrades: PK-5Distance: 1.1 mi
- 7/10Central Middle SchoolGrades: 6-8Distance: 1.5 mi
- 9/10Memorial High SchoolGrades: 9-12Distance: 1.3 mi
Schools provided by the listing agent
- Elementary: Red Bud ES
- Middle: Central MS
- High: Memorial HS
Source: MLSOK/OKCMAR as distributed by MLS GRID. This data may not be complete. We recommend contacting the local school district to confirm school assignments for this home.
- $355,3004 bd2 ba2.3k sqft1000 Stonehenge Dr, Edmond, OK 73034Off Market
- $326,3003 bd2 ba2.3k sqft908 Stonehenge Dr, Edmond, OK 73034Off Market
- $350,0003 bd3 ba2.3k sqft2508 Malvern Ct, Edmond, OK 73034Sold

- $322,0004 bd2 ba2.1k sqft913 Sandhurst Dr, Edmond, OK 73034Off Market

- $308,6003 bd2 ba1.9k sqft909 Sandhurst Dr, Edmond, OK 73034Off Market
- $266,8004 bd2 ba1.8k sqft917 Sandhurst Dr, Edmond, OK 73034Off Market
- $376,3004 bd2 ba2.3k sqft1004 Stonehenge Dr, Edmond, OK 73034Off Market
- $341,8004 bd2 ba2.4k sqft904 Stonehenge Dr, Edmond, OK 73034Off Market
A local agent can set up tours, give advice and negotiate with sellers.
Similar homes
- $325,0004 bd3 ba2k sqft1213 Mockingbird Ln, Edmond, OK 73034For Sale
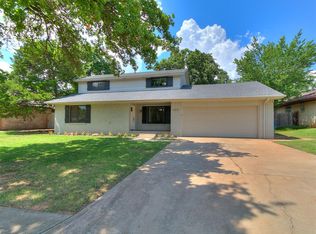 MLS ID #1239153, Terry Courtney, Flotilla Real Estate Partners. MLSOK/OKCMAR as distributed by MLS GRID
 - $329,9004 bd3 ba2.4k sqft908 Carfax Rd, Edmond, OK 73034For Sale
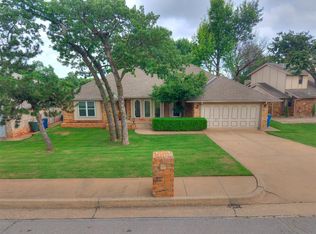 MLS ID #1207020, Ronnie Maynard, Coldwell Banker Heart of OK. MLSOK/OKCMAR as distributed by MLS GRID
 - $299,9003 bd2 ba2.2k sqft808 Richmond Rd, Edmond, OK 73034For Sale
 MLS ID #1217610, Kelly Truett, Metro First Realty of Edmond. MLSOK/OKCMAR as distributed by MLS GRID
 - $360,0003 bd2 ba2.3k sqft8416 Huckleberry Rd, Edmond, OK 73034For Sale
 MLS ID #1236250, Francis Schuster, RE/MAX at Home. MLSOK/OKCMAR as distributed by MLS GRID
 - $449,9993 bd4 ba2.4k sqft1103 Sunny Brook Dr, Edmond, OK 73034For SaleMLS ID #1240481, Mikail Askeriiani, Bailee & Co. Real Estate. MLSOK/OKCMAR as distributed by MLS GRID
- $307,0004 bd3 ba2.2k sqft2319 Bent Trail Cir, Edmond, OK 73012For SaleMLS ID #1218511, Katherine Pickens, CB/Mike Jones Company. MLSOK/OKCMAR as distributed by MLS GRID
- $315,0003 bd3 ba2k sqft1825 Brittany Ln, Edmond, OK 73003For SaleMLS ID #1227574, Ethan Barker, Homestead + Co. MLSOK/OKCMAR as distributed by MLS GRID
- $324,9004 bd3 ba2.6k sqft15709 Allegheny Dr, Edmond, OK 73013For SaleMLS ID #1233967, Michael Carter, Authentic Real Estate Svcs Grp. MLSOK/OKCMAR as distributed by MLS GRID
- $425,0003 bd2 ba2.2k sqft1404 Oak Dr, Edmond, OK 73034For SaleMLS ID #1227567, Brian Jamison, Salt Real Estate Inc. MLSOK/OKCMAR as distributed by MLS GRID
- $275,0004 bd2 ba1.9k sqft2901 Allens Trl, Edmond, OK 73012For SaleMLS ID #1240105, Lisa Brewer, Better Homes And Gardens. MLSOK/OKCMAR as distributed by MLS GRID
- $325,0004 bd3 ba2.2k sqft16516 Covington Mnr, Edmond, OK 73012For SaleMLS ID #1225046, Cody Lemon, Bailee & Co. Real Estate. MLSOK/OKCMAR as distributed by MLS GRID
- $315,0003 bd2 ba2.3k sqft1717 Rocky Mountain Way, Edmond, OK 73003For SaleMLS ID #1225368, Alysa Starnes, LIME Realty. MLSOK/OKCMAR as distributed by MLS GRID
- $259,0003 bd2 ba1.8k sqft2608 Northwood Ln, Edmond, OK 73013For SaleMLS ID #1231687, Amy Hollas, Leonard Realty LLC. MLSOK/OKCMAR as distributed by MLS GRID
- $378,0003 bd4 ba2.4k sqft13501 Fox Hollow Rdg, Oklahoma City, OK 73131For SaleMLS ID #1236638, Homer Adams, Adams Family Real Estate LLC. MLSOK/OKCMAR as distributed by MLS GRID
- $314,9994 bd2 ba1.9k sqft7305 NW 129th St, Oklahoma City, OK 73142For SaleMLS ID #1239432, Russell Carter, CB/Mike Jones Company. MLSOK/OKCMAR as distributed by MLS GRID
- $259,0003 bd2 ba1.7k sqft932 NW 171st Pl, Edmond, OK 73012For SaleMLS ID #1235805, Robert Buxton, LRE Realty, LLC. MLSOK/OKCMAR as distributed by MLS GRID
- $315,0004 bd3 ba2.3k sqft2122 N Dobbs Rd, Harrah, OK 73045For SaleMLS ID #1239481, Jessica Robberson, ReMax Exclusive. MLSOK/OKCMAR as distributed by MLS GRID
- $305,0004 bd3 ba2.5k sqft7329 Crown Point Rd, Oklahoma City, OK 73132For SaleMLS ID #1231961, Jennye Wilsey, ERA Courtyard Real Estate. MLSOK/OKCMAR as distributed by MLS GRID
- $250,0003 bd2 ba1.5k sqft1108 Earl A Rodkey Dr, Edmond, OK 73003For SaleMLS ID #1234409, Dan Reynolds, Copper Creek Real Estate. MLSOK/OKCMAR as distributed by MLS GRID
- $236,0003 bd2 ba1.4k sqft637 E 27th St, Edmond, OK 73013For SaleMLS ID #1235142, Kimberly Reed, Coldwell Banker Select. MLSOK/OKCMAR as distributed by MLS GRID
