**2.875% VA assumable interest rate for VA eligible buyers with entitlement** Beautifully updated home in the heart of East Edmond where comfort, convenience, and thoughtful updates come together in one of East Edmond's most desirable locations. Situated directly across the street from Pelican Bay Aquatic Center and just minutes from Bryant Square, Spring Creek Shopping Center, Hafer Park, and nearby schools, this 4-bedroom, 2.5-bath home offers an exceptional lifestyle with everyday conveniences close at hand. Step inside to discover a spacious living room filled with abundant natural light and anchored by a cozy wood-burning fireplace—the perfect gathering space for relaxing evenings or entertaining guests. The updated kitchen offers plenty of room to cook and connect, featuring granite countertops, a dedicated coffee bar, updated light fixtures, and generous workspace for everyday living. The primary bathroom includes dual vanities and a walk-in shower, creating a comfortable and functional space to start and end your day. Outside, you'll love the large backyard shaded by mature trees, complete with an oversized patio and fire pit that's ready for cookouts, outdoor dining, or enjoying Oklahoma evenings with family and friends. Major improvements have already been completed, including Anderson windows (2021), new doors (2022), R-40 attic insulation (2023), upstairs HVAC system, fence, and water heater (2025), plus a new bathroom exhaust fan and heater (2026). These upgrades not only enhance comfort but also maximize energy efficiency and help provide peace of mind for years to come. If you've been searching for an updated home in a prime Edmond location with spacious indoor and outdoor living, this one is a must-see.
Pending
Price cut: $20K (10/1)
$285,000
1213 Mockingbird Ln, Edmond, OK 73034
4beds
2,054sqft
Single Family Residence
Built in 1971
10,563 Square Feet Lot
$282,900 Zestimate®
$139/sqft
$-- HOA
What's special
Walk-in showerUpdated kitchenUpdated light fixturesCozy wood-burning fireplaceGranite countertopsOversized patioGenerous workspace
- 86 days
- 1,298
- 184
Zillow last checked:
Listing updated:
Listed by:
Terry Courtney 405-696-3272,
Flotilla Real Estate Partners
Source: MLSOK/OKCMAR as distributed by MLS GRID,MLS#: 1239153
Facts & features
Interior
Bedrooms & bathrooms
- Bedrooms: 4
- Bathrooms: 3
- Full bathrooms: 2
- 1/2 bathrooms: 1
Primary bedroom
- Description: Ceiling Fan,Double Vanities,Full Bath,Lower Level,Remodeled,Shower
Bedroom
- Description: Walk In Closet
Bedroom
- Description: Walk In Closet
Bathroom
- Description: Double Vanities,Tub & Shower,Upper Level
Kitchen
- Description: Breakfast Bar,Eating Space,Pantry,Remodeled
Living room
- Description: Built Ins,Ceiling Fan,Eating Space,Fireplace,Lower Level
Heating
- Has Heating (Unspecified Type)
Cooling
- Has cooling: Yes
Appliances
- Included: Dishwasher, Microwave, Refrigerator, Water Heater, Free-Standing Electric Oven, Free-Standing Electric Range
Features
- Paint Woodwork
- Flooring: Carpet, Tile, Vinyl
- Windows: Double Pane Windows
- Number of fireplaces: 1
- Fireplace features: Wood Burning
Interior area
- Total structure area: 2,054
- Total interior livable area: 2,054 sqft
Property
Parking
- Total spaces: 2
- Parking features: Garage
- Garage spaces: 2
Features
- Levels: Two
- Stories: 2
- Exterior features: Fire Pit
- Fencing: Wood
Lot
- Size: 10,563 Square Feet
- Features: Interior Lot
Details
- Parcel number: 1213NONEMockingbird73034
- Special conditions: None
Construction
Type & style
- Home type: SingleFamily
- Architectural style: Traditional
- Property subtype: Single Family Residence
Materials
- Brick & Frame
- Foundation: Slab
- Roof: Composition
Condition
- Year built: 1971
Utilities & green energy
- Utilities for property: Cable Available, High Speed Internet, Public
Community & HOA
Location
- Region: Edmond
Financial & listing details
- Price per square foot: $139/sqft
- Tax assessed value: $277,134
- Annual tax amount: $3,205
- Date on market: 7/16/2026
- Listing terms: Cash,Conventional,Sell FHA or VA,VA,Assumable
- Electric utility on property: Yes
Estimated market value
$282,900
$269,000 - $297,000
$1,985/mo
Price history
| Date | Event | Price |
|---|---|---|
| 10/4/2026 | Pending sale | $285,000$139/sqft |
Source:  MLSOK/OKCMAR as distributed by MLS GRID #1239153 Report a problem MLSOK/OKCMAR as distributed by MLS GRID #1239153 Report a problem | ||
| 10/1/2026 | Price change | $285,000-6.6%$139/sqft |
Source: MLSOK/OKCMAR as distributed by MLS GRID #1239153 Report a problem | ||
| 9/9/2026 | Price change | $305,000-3.2%$148/sqft |
Source: MLSOK/OKCMAR as distributed by MLS GRID #1239153 Report a problem | ||
| 8/6/2026 | Price change | $315,000-3.1%$153/sqft |
Source: MLSOK/OKCMAR as distributed by MLS GRID #1239153 Report a problem | ||
| 7/16/2026 | Listed for sale | $325,000+45.7%$158/sqft |
Source: MLSOK/OKCMAR as distributed by MLS GRID #1239153 Report a problem | ||
| 8/5/2025 | Listing removed | $2,200$1/sqft |
Source: Zillow Rentals Report a problem | ||
| 7/17/2025 | Listed for rent | $2,200$1/sqft |
Source: Zillow Rentals Report a problem | ||
| 8/27/2018 | Sold | $223,000-0.9%$109/sqft |
Source: MLSOK/OKCMAR as distributed by MLS GRID #829745 Report a problem | ||
| 7/31/2018 | Pending sale | $225,000$110/sqft |
Source: Keller Williams Realty Central Oklahoma #829745 Report a problem | ||
| 7/26/2018 | Listed for sale | $225,000+40.6%$110/sqft |
Source: Keller Williams Central OK ED #829745 Report a problem | ||
| 2/23/2018 | Sold | $160,000$78/sqft |
Source: Public Record Report a problem | ||
Public tax history
| Year | Property taxes | Tax assessment |
|---|---|---|
| 2025 | $3,206 +5.1% | $30,484 +5% |
| 2024 | $3,049 +5.8% | $29,032 +5% |
| 2023 | $2,882 +4.6% | $27,650 +5% |
| 2022 | $2,756 +5.5% | $26,334 +5% |
| 2021 | $2,612 +3.1% | $25,080 +4.3% |
| 2020 | $2,534 +17.2% | $24,035 +4.3% |
| 2019 | $2,162 +99.2% | $23,045 +83.4% |
| 2018 | $1,085 -11.5% | $12,568 +0% |
| 2017 | $1,227 | $12,567 |
| 2016 | $1,227 +0.2% | $12,567 |
| 2015 | $1,224 +0.3% | $12,567 |
| 2014 | $1,221 | $12,567 |
| 2013 | -- | $12,567 |
| 2012 | -- | $12,567 |
| 2011 | -- | $12,567 |
| 2010 | -- | $12,567 |
| 2009 | -- | $12,567 |
| 2008 | -- | $12,567 |
| 2007 | -- | $12,567 |
| 2006 | -- | $12,567 |
| 2005 | -- | $12,567 -88.5% |
| 2004 | $1,154 | $108,814 +809.2% |
| 2003 | -- | $11,968 +10.2% |
| 2002 | -- | $10,857 |
| 2001 | -- | $10,857 |
| 2000 | -- | $10,857 0% |
| 1999 | -- | $10,860 |
Find assessor info on the county website
Monthly payment
Est. payment
Payment breakdown
Explore the cost of this home by adjusting the details. Changes won't be saved.Climate risks
Neighborhood: Briarwood
Nearby schools
Schools provided by the listing agent
- Elementary: Will Rogers ES
- Middle: Central MS
- High: Memorial HS
Source: MLSOK/OKCMAR as distributed by MLS GRID. This data may not be complete. We recommend contacting the local school district to confirm school assignments for this home.

Similar homes
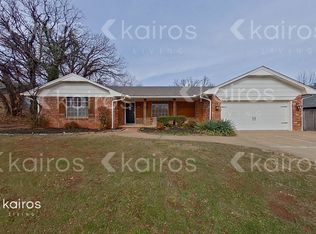
- $299,0004 bd2 ba2.3k sqft500 Concord Ln, Edmond, OK 73003For Sale
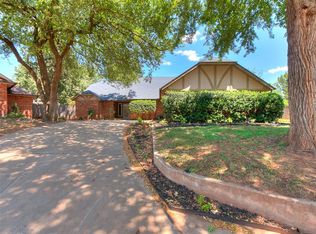 MLS ID #1244232, Serena Wallace, Salt Real Estate Inc. MLSOK/OKCMAR as distributed by MLS GRID
 - $274,9003 bd2 ba1.7k sqft513 Smiling Hill Blvd, Edmond, OK 73013For Sale
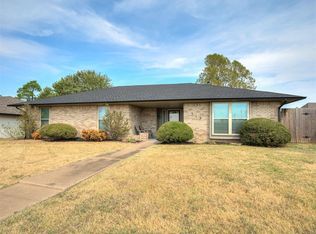 MLS ID #1251740, Lacey Stephens, eXp Realty, LLC BO. MLSOK/OKCMAR as distributed by MLS GRID
 - $337,7003 bd2 ba2.3k sqft8416 Huckleberry Rd, Edmond, OK 73034For Sale
 MLS ID #1251744, Shane Johnson, Copper Creek Real Estate. MLSOK/OKCMAR as distributed by MLS GRID
 - $278,0003 bd2 ba2.1k sqft513 NW 142nd St, Edmond, OK 73013For Sale
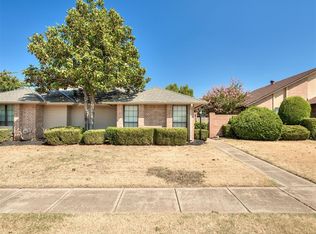 MLS ID #1248710, Rachel Hartless, Keller Williams Realty Elite. MLSOK/OKCMAR as distributed by MLS GRID
