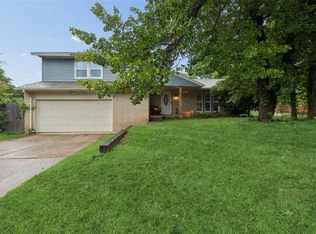
Welcome to a beautifully updated 3-bedroom, 2-bath home offering a comfortable layout, stylish finishes, and inviting living spaces. Step inside to fresh interior paint, new carpet in the secondary bedrooms, and a spacious living area centered around a gas and wood-burning fireplace.
The kitchen features granite countertops, a tile backsplash, ample cabinet space, and a pantry for additional storage. The primary suite offers a private retreat, while the secondary bedrooms are generously sized and feature updated LED lighting with remote-controlled color options.
Conveniently located in Edmond near shopping, dining, parks, walking distance to Orvis Risner Elementary school and to park/splash pad. This home offers easy access to everything you need while still providing a comfortable place to unwind. With thoughtful updates already completed and a versatile floor plan, this home is ready for its next owner to make it their own.
For sale
Price cut: $11K (9/14)
$238,000
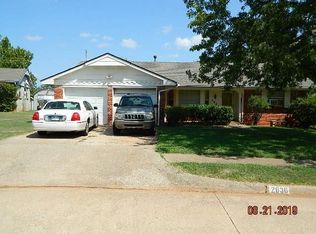
2640 Michael Dr, Edmond, OK 73013
3beds
1,510sqft
Single Family Residence
Built in 1971
8,359 Square Feet Lot
$234,900 Zestimate®
$158/sqft
$-- HOA
What's special
Stylish finishesComfortable layoutFresh interior paintVersatile floor planInviting living spacesGas and wood-burning fireplacePantry for additional storage
- 98 days
- 581
- 95
Zillow last checked:
Listing updated:
Listed by:
Robert Buxton 405-816-3600,
LRE Realty, LLC
Source: MLSOK/OKCMAR as distributed by MLS GRID,MLS#: 1238075
Facts & features
Interior
Bedrooms & bathrooms
- Bedrooms: 3
- Bathrooms: 2
- Full bathrooms: 2
Primary bedroom
- Description: Ceiling Fan,Tub & Shower,Walk In Closet
Bedroom
- Description: Walk In Closet
Bedroom
- Description: Walk In Closet
Kitchen
- Description: Breakfast Bar,Eating Space,Pantry
Living room
- Description: Bookcase,Fireplace
Heating
- Has Heating (Unspecified Type)
Cooling
- Has cooling: Yes
Appliances
- Included: Dishwasher, Disposal, Microwave, Free-Standing Electric Oven, Free-Standing Electric Range
Features
- Paint Woodwork
- Flooring: Carpet, Tile
- Number of fireplaces: 1
- Fireplace features: Masonry
Interior area
- Total structure area: 1,510
- Total interior livable area: 1,510 sqft
Video & virtual tour
Property
Parking
- Total spaces: 2
- Parking features: Garage
- Garage spaces: 2
Features
- Levels: One
- Stories: 1
- Exterior features: None
- Fencing: Chain Link Link
Lot
- Size: 8,359 Square Feet
- Features: Interior Lot
Details
- Parcel number: 2640NONEMichael73013
- Special conditions: Kickout Clause
Construction
Type & style
- Home type: SingleFamily
- Architectural style: Traditional
- Property subtype: Single Family Residence
Materials
- Brick & Frame
- Foundation: Slab
- Roof: Composition
Condition
- Year built: 1971
Utilities & green energy
- Utilities for property: Cable Available, Public
Community & HOA
Location
- Region: Edmond
Financial & listing details
- Price per square foot: $158/sqft
- Tax assessed value: $213,137
- Annual tax amount: $2,465
- Date on market: 7/9/2026
- Electric utility on property: Yes
Estimated market value
$234,900
$223,000 - $247,000
$1,666/mo
Price history
| Date | Event | Price |
|---|---|---|
| 9/14/2026 | Price change | $238,000-4.4%$158/sqft |
Source:  MLSOK/OKCMAR as distributed by MLS GRID #1238075 Report a problem MLSOK/OKCMAR as distributed by MLS GRID #1238075 Report a problem | ||
| 8/4/2026 | Price change | $249,000-3.9%$165/sqft |
Source: MLSOK/OKCMAR as distributed by MLS GRID #1238075 Report a problem | ||
| 7/9/2026 | Listed for sale | $259,000+64.4%$172/sqft |
Source: MLSOK/OKCMAR as distributed by MLS GRID #1238075 Report a problem | ||
| 3/16/2015 | Sold | $157,500-0.9%$104/sqft |
Source: MLSOK/OKCMAR as distributed by MLS GRID #576289 Report a problem | ||
| 1/28/2015 | Listed for sale | $158,900+15.6%$105/sqft |
Source: Churchill-Brown & Associates, Inc. #576289 Report a problem | ||
| 6/22/2011 | Sold | $137,400+57.9%$91/sqft |
Source: MLSOK/OKCMAR as distributed by MLS GRID #457779 Report a problem | ||
| 4/13/2011 | Sold | $87,000$58/sqft |
Source: Public Record Report a problem | ||
Public tax history
| Year | Property taxes | Tax assessment |
|---|---|---|
| 2025 | $2,465 +5.1% | $23,444 +5% |
| 2024 | $2,345 +5.8% | $22,328 +5% |
| 2023 | $2,217 +4.6% | $21,264 +5% |
| 2022 | $2,119 +5.5% | $20,252 +5% |
| 2021 | $2,009 +3.7% | $19,288 +5% |
| 2020 | $1,936 +13.1% | $18,370 +0.7% |
| 2019 | $1,712 +5% | $18,249 +5% |
| 2018 | $1,631 -14.8% | $17,380 -3.7% |
| 2017 | $1,913 | $18,039 +3.5% |
| 2016 | $1,913 +3.7% | $17,434 +10.3% |
| 2015 | $1,845 +14.1% | $15,801 +3.2% |
| 2014 | $1,617 | $15,315 +1.8% |
| 2013 | -- | $15,042 |
| 2012 | -- | $15,042 +8.9% |
| 2011 | -- | $13,815 +5% |
| 2010 | -- | $13,157 +5% |
| 2009 | -- | $12,530 +5% |
| 2008 | -- | $11,933 +5% |
| 2007 | -- | $11,366 +5% |
| 2006 | -- | $10,824 +5% |
| 2005 | -- | $10,309 -88.5% |
| 2004 | $1,033 | $89,263 +809.2% |
| 2003 | -- | $9,818 +10.2% |
| 2002 | -- | $8,906 |
| 2001 | -- | $8,906 |
| 2000 | -- | $8,906 +10.1% |
| 1999 | -- | $8,090 |
Find assessor info on the county website
Monthly payment
Est. payment
Payment breakdown
Explore the cost of this home by adjusting the details. Changes won't be saved.Climate risks
Neighborhood: Parker Estates
Nearby schools
Schools provided by the listing agent
- Elementary: Orvis Risner ES
- Middle: Cimarron MS
- High: Memorial HS
Source: MLSOK/OKCMAR as distributed by MLS GRID. This data may not be complete. We recommend contacting the local school district to confirm school assignments for this home.

Similar homes
- $210,0003 bd2 ba1.2k sqft627 Ridgecrest Rd, Edmond, OK 73013For Sale
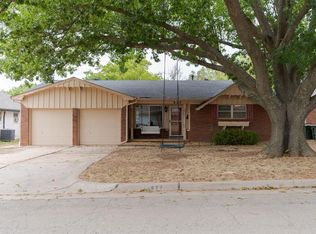 MLS ID #1246612, Spencer Amaral, Shepherds Real Estate. MLSOK/OKCMAR as distributed by MLS GRID
 - $274,8003 bd2 ba1.8k sqft2903 Meadow Ln, Edmond, OK 73013For Sale
 MLS ID #1248561, Victoria Funner, Spearhead Realty Group LLC. MLSOK/OKCMAR as distributed by MLS GRID
 - $269,9003 bd2 ba1.7k sqft513 Smiling Hill Blvd, Edmond, OK 73013For Sale
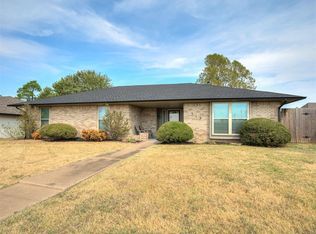 MLS ID #1251740, Lacey Stephens, eXp Realty, LLC BO. MLSOK/OKCMAR as distributed by MLS GRID
 - $259,9993 bd3 ba1.9k sqft3601 NE 142nd Ct, Edmond, OK 73013For Sale
 MLS ID #1242331, Adam Aguilar, Courtyard Real Estate. MLSOK/OKCMAR as distributed by MLS GRID
