You have to see this backyard to believe it!
Tucked into the established Northwood neighborhood, this beautifully remodeled 3-bedroom, 2-bathroom home sits on an incredible wooded lot backing to a greenbelt and creek. It feels peaceful, private, and completely unexpected, all while keeping you close to shopping, dining, and major highways.
The entire home was remodeled in 2021 and is filled with thoughtful details, including a skylight in the entry, an additional skylight in the hall bathroom, custom built-ins, updated lighting, spacious living areas, a wet bar, and illuminated mirrors in the primary bathroom. The kitchen features new cabinetry, along with a new stove and dishwasher installed in 2026.
But the backyard is what truly makes this home unforgettable. An elevated deck overlooks the trees, and a staircase leads down to a covered treehouse-style pavilion and an additional storage shed. It feels like your own hidden retreat right in the heart of Edmond.
Additional features include an approximately 80-foot stone retaining wall that was installed in 2024, a Nest thermostat, Yale keyless entry, and Ring security system.
Located in Northwood with Edmond Public Schools and Oklahoma City utilities, this home also offers convenient access to I-35, the Kilpatrick Turnpike, Broadway Extension, Oklahoma Christian University, parks, and nearby trails.
This is not just another house. It is a property you truly have to experience in person!
For sale
Price cut: $10.1K (7/29)
$299,900
13308 Shady Tree Pl, Edmond, OK 73013
3beds
1,857sqft
Single Family Residence
Built in 1984
8,437 Square Feet Lot
$-- Zestimate®
$161/sqft
$-- HOA
What's special
Covered treehouse-style pavilionCustom built-insAdditional storage shedUpdated lightingWet barKitchen features new cabinetrySkylight in the entry
- 1 day
- 488
- 73
Likely to sell faster than
Zillow last checked:
Listing updated:
Listed by:
Christina Huff 919-440-1013,
Collection 7 Realty
Source: MLSOK/OKCMAR as distributed by MLS GRID,MLS#: 1239337
Facts & features
Interior
Bedrooms & bathrooms
- Bedrooms: 3
- Bathrooms: 2
- Full bathrooms: 2
Heating
- Has Heating (Unspecified Type)
Cooling
- Has cooling: Yes
Features
- Number of fireplaces: 1
- Fireplace features: Wood Burning
Interior area
- Total structure area: 1,857
- Total interior livable area: 1,857 sqft
Property
Parking
- Total spaces: 2
- Parking features: Garage
- Garage spaces: 2
Features
- Levels: One
- Stories: 1
- Fencing: Combination
Lot
- Size: 8,437 Square Feet
- Features: Interior Lot
Details
- Parcel number: 13308NONEShadyTree73013
- Special conditions: None
Construction
Type & style
- Home type: SingleFamily
- Architectural style: Ranch
- Property subtype: Single Family Residence
Materials
- Brick & Frame
- Foundation: Slab
- Roof: Composition
Condition
- Year built: 1984
Community & HOA
Location
- Region: Edmond
Financial & listing details
- Price per square foot: $161/sqft
- Tax assessed value: $285,500
- Annual tax amount: $3,778
- Date on market: 10/3/2026
Estimated market value
Not available
Estimated sales range
Not available
Not available
Price history
| Date | Event | Price |
|---|---|---|
| 10/3/2026 | Listed for sale | $299,900$161/sqft |
Source:  MLSOK/OKCMAR as distributed by MLS GRID #1239337 Report a problem MLSOK/OKCMAR as distributed by MLS GRID #1239337 Report a problem | ||
| 9/1/2026 | Pending sale | $299,900$161/sqft |
Source: MLSOK/OKCMAR as distributed by MLS GRID #1239337 Report a problem | ||
| 7/29/2026 | Price change | $299,900-3.3%$161/sqft |
Source: MLSOK/OKCMAR as distributed by MLS GRID #1239337 Report a problem | ||
| 7/16/2026 | Listed for sale | $310,000+14.8%$167/sqft |
Source: MLSOK/OKCMAR as distributed by MLS GRID #1239337 Report a problem | ||
| 7/3/2024 | Sold | $270,000$145/sqft |
Source: MLSOK/OKCMAR as distributed by MLS GRID #1112601 Report a problem | ||
| 6/8/2024 | Pending sale | $270,000$145/sqft |
Source: MLSOK/OKCMAR as distributed by MLS GRID #1112601 Report a problem | ||
| 5/19/2024 | Price change | $270,000-3.6%$145/sqft |
Source: MLSOK/OKCMAR as distributed by MLS GRID #1112601 Report a problem | ||
| 5/3/2024 | Listed for sale | $280,000+19.1%$151/sqft |
Source: MLSOK/OKCMAR as distributed by MLS GRID #1112601 Report a problem | ||
| 9/3/2021 | Sold | $235,000+67.9%$127/sqft |
Source: MLSOK/OKCMAR as distributed by MLS GRID #968891 Report a problem | ||
| 1/27/2021 | Sold | $140,000$75/sqft |
Source: Public Record Report a problem | ||
Public tax history
| Year | Property taxes | Tax assessment |
|---|---|---|
| 2025 | $3,779 +11.7% | $31,405 +11.4% |
| 2024 | $3,382 +5.8% | $28,195 +5% |
| 2023 | $3,196 +4.1% | $26,853 +5% |
| 2022 | $3,072 +32.4% | $25,575 +31% |
| 2021 | $2,320 +3.5% | $19,519 +5% |
| 2020 | $2,243 +39.1% | $18,590 +2.2% |
| 2019 | $1,612 +3.2% | $18,184 +3% |
| 2018 | $1,563 -21.9% | $17,655 +0.9% |
| 2017 | $2,000 | $17,489 +2.9% |
| 2016 | $2,000 +3.7% | $16,994 +2.6% |
| 2015 | $1,930 +2.9% | $16,558 +0.4% |
| 2014 | $1,874 | $16,489 +3% |
| 2013 | -- | $16,009 +3% |
| 2012 | -- | $15,543 -0.3% |
| 2011 | -- | $15,587 -0.6% |
| 2010 | -- | $15,678 +0.5% |
| 2009 | -- | $15,601 +3.5% |
| 2008 | -- | $15,078 +5% |
| 2007 | -- | $14,360 +5% |
| 2006 | -- | $13,677 +5% |
| 2005 | -- | $13,025 -88.5% |
| 2004 | $1,368 | $112,783 +809.2% |
| 2003 | -- | $12,405 +10.2% |
| 2002 | -- | $11,254 |
| 2001 | -- | $11,254 |
| 2000 | -- | $11,254 +0% |
| 1999 | -- | $11,250 |
Find assessor info on the county website
Monthly payment
Est. payment
Payment breakdown
Explore the cost of this home by adjusting the details. Changes won't be saved.Climate risks
Neighborhood: 73013
Nearby schools
Schools provided by the listing agent
- Elementary: Orvis Risner ES
- Middle: Cimarron MS
- High: Memorial HS
Source: MLSOK/OKCMAR as distributed by MLS GRID. This data may not be complete. We recommend contacting the local school district to confirm school assignments for this home.
Similar homes
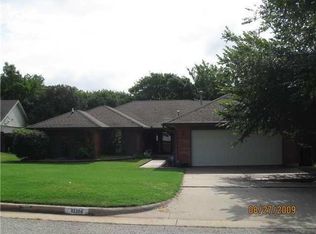
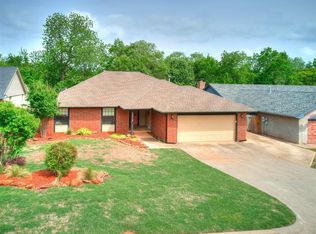
- $254,7773 bd2 ba1.5k sqft713 Banner Ave, Edmond, OK 73013For Sale
 MLS ID #1246407, Terra Myers, Keller Williams Central OK. MLSOK/OKCMAR as distributed by MLS GRID
 - $325,0003 bd3 ba2.1k sqft15604 Hyde Parke Dr, Edmond, OK 73013For Sale
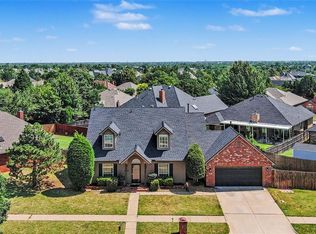 MLS ID #1244394, Aquilino Chaves-Ibanez, Ariston Realty LLC. MLSOK/OKCMAR as distributed by MLS GRID
 - $259,0003 bd2 ba1.5k sqft1909 Fountain Vw, Edmond, OK 73013For Sale
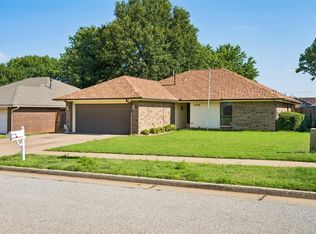 MLS ID #1237731, Kody Khodabakhsh, Ariston Realty. MLSOK/OKCMAR as distributed by MLS GRID
 - $315,0003 bd2 ba1.7k sqft2912 NW 183rd Cir, Edmond, OK 73012For Sale
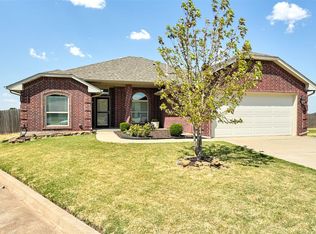 MLS ID #1246018, Della Runnels, Copper Creek Real Estate. MLSOK/OKCMAR as distributed by MLS GRID
