Welcome to 2113 Summer Way Lane in Edmond, OK! This fully remodeled, move-in-ready home offers 3 bedrooms, 2 bathrooms, and over 1,700 square feet of living space in a convenient location within the Edmond Public Schools district.
Step inside to discover a completely updated interior featuring fresh paint, new light fixtures throughout the home, and newly installed ceiling fans. The living room also features a renovated corner bar, adding a fresh, functional space for entertaining. The fully renovated kitchen features brand-new cabinets, quartz countertops, a stylish backsplash, new flooring, a new sink, and new appliances, creating a fresh and modern space.
Both bathrooms have undergone extensive renovations! The hall bathroom features a new vanity and updated shower tile. The second bathroom offers a completely redesigned and expanded shower, now twice its original size, featuring dual showerheads and brand-new tile. It also includes a new bathtub with updated tile finishes. Additional interior improvements include renovated closets with new carpeting in both, along with new carpet in one of the bedrooms.
Additional improvements include completely replaced garage concrete and new exterior doors, including a new front door and a new door providing access from the garage to the backyard.
The exterior has received plenty of attention as well! Enjoy a freshly painted deck, new fencing along the east side of the backyard, and newly installed sod throughout the yard.
With extensive renovations, major improvements, and thoughtful updates throughout, this home offers the convenience of modern living without the hassle of taking on renovation projects yourself. Don't miss the opportunity to make this move-in-ready home yours!
For sale
$289,000
2113 Summer Way Ln, Edmond, OK 73013
3beds
1,761sqft
Single Family Residence
Built in 1985
6,825 Square Feet Lot
$280,700 Zestimate®
$164/sqft
$-- HOA
What's special
Stylish backsplashNew sinkCompletely updated interiorFresh paintFully renovated kitchenNew flooringQuartz countertops
- 2 days
- 351
- 82
Likely to sell faster than
Zillow last checked:
Listing updated:
Listed by:
Jacqueline Alvstad 405-328-9363,
Copper Creek Real Estate
Source: MLSOK/OKCMAR as distributed by MLS GRID,MLS#: 1258397
Facts & features
Interior
Bedrooms & bathrooms
- Bedrooms: 3
- Bathrooms: 2
- Full bathrooms: 2
Heating
- Central
Cooling
- Has cooling: Yes
Features
- Number of fireplaces: 1
- Fireplace features: Masonry
Interior area
- Total structure area: 1,761
- Total interior livable area: 1,761 sqft
Property
Parking
- Total spaces: 2
- Parking features: Garage
- Garage spaces: 2
Features
- Levels: One
- Stories: 1
Lot
- Size: 6,825 Square Feet
- Features: Interior Lot
Details
- Parcel number: 2113NONESummerWay73013
- Special conditions: None
Construction
Type & style
- Home type: SingleFamily
- Architectural style: Traditional
- Property subtype: Single Family Residence
Materials
- Brick & Frame
- Foundation: Slab
- Roof: Composition
Condition
- Year built: 1985
Community & HOA
Location
- Region: Edmond
Financial & listing details
- Price per square foot: $164/sqft
- Tax assessed value: $179,686
- Annual tax amount: $1,973
- Date on market: 11/18/2026
Estimated market value
$280,700
$267,000 - $295,000
$1,771/mo
Price history
| Date | Event | Price |
|---|---|---|
| 11/18/2026 | Listed for sale | $289,000+65.1%$164/sqft |
Source:  MLSOK/OKCMAR as distributed by MLS GRID #1258397 Report a problem | ||
| 9/28/2026 | Sold | $175,000+81.3%$99/sqft |
Source: Public Record Report a problem | ||
| 10/25/2000 | Sold | $96,500$55/sqft |
Source: MLSOK/OKCMAR as distributed by MLS GRID #53657 Report a problem | ||
Public tax history
| Year | Property taxes | Tax assessment |
|---|---|---|
| 2025 | $1,973 +3.3% | $19,764 +3% |
| 2024 | $1,910 +3.9% | $19,188 +3% |
| 2023 | $1,838 +2.8% | $18,630 +3% |
| 2022 | $1,788 +3.7% | $18,087 +3% |
| 2021 | $1,725 +2% | $17,561 +3% |
| 2020 | $1,692 +12.3% | $17,050 0% |
| 2019 | $1,506 +3.2% | $17,051 +3% |
| 2018 | $1,459 -10.5% | $16,555 +1.1% |
| 2017 | $1,630 | $16,369 +3% |
| 2016 | $1,630 +3.4% | $15,893 +3% |
| 2015 | $1,576 +6.8% | $15,430 +3% |
| 2014 | $1,476 | $14,980 +3% |
| 2013 | -- | $14,544 +0.9% |
| 2012 | -- | $14,409 -3.2% |
| 2011 | -- | $14,881 +2.2% |
| 2010 | -- | $14,557 +2.6% |
| 2009 | -- | $14,195 +5% |
| 2008 | -- | $13,518 +5% |
| 2007 | -- | $12,875 +5% |
| 2006 | -- | $12,262 +5% |
| 2005 | -- | $11,678 -88.5% |
| 2004 | $1,065 | $101,117 +809.2% |
| 2003 | -- | $11,122 +10.2% |
| 2002 | -- | $10,089 |
| 2001 | -- | $10,089 |
| 2000 | -- | $10,089 +7.6% |
| 1999 | -- | $9,380 |
Find assessor info on the county website
Monthly payment
Est. payment
Payment breakdown
Explore the cost of this home by adjusting the details. Changes won't be saved.Climate risks
Neighborhood: Summer Oaks
Nearby schools
Schools provided by the listing agent
- Elementary: Sunset ES
- Middle: Summit MS
- High: Santa Fe HS
Source: MLSOK/OKCMAR as distributed by MLS GRID. This data may not be complete. We recommend contacting the local school district to confirm school assignments for this home.
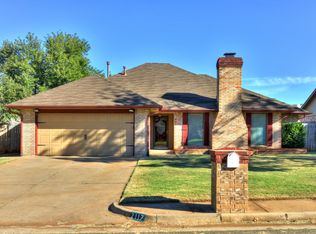
Similar homes
- $279,9003 bd2 ba1.8k sqft2903 Meadow Ln, Edmond, OK 73013For Sale
 MLS ID #1256615, Victoria Funner, Spearhead Realty Group LLC. MLSOK/OKCMAR as distributed by MLS GRID
- $259,0003 bd2 ba1.5k sqft1909 Fountain Vw, Edmond, OK 73013For Sale
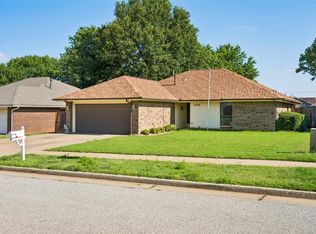 MLS ID #1237731, Kody Khodabakhsh, Ariston Realty. MLSOK/OKCMAR as distributed by MLS GRID
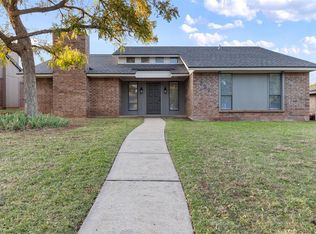
- $269,9003 bd2 ba1.7k sqft1617 Shadow Ct, Edmond, OK 73013For Sale
 MLS ID #1242897, Ryan Litz, Keller Williams Central OK. MLSOK/OKCMAR as distributed by MLS GRID
- $230,0003 bd2 ba1.5k sqft800 NW 138th St, Edmond, OK 73013For Sale
 MLS ID #1254890, Palmer Ferris, Block One Real Estate. MLSOK/OKCMAR as distributed by MLS GRID
