Skip main navigation
For sale
  • Price cut: $13K (8/9)
    $254,500

    2201 Summer Way Ln, Edmond, OK 73013

    3beds
    1,693sqft
    : 
    $1,651/mo
    Get pre-qualified
    Single Family Residence
    Built in 1984
    6,825 Square Feet Lot
    $-- Zestimate®
    $150/sqft
    $-- HOA

    What's special

    Mature landscapingWood deckFully fenced backyardBuilt-in bookcaseAbundant storageStunning floor-to-ceiling fireplaceWhite cabinets
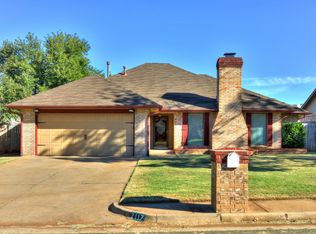
    Charming and well-maintained home in the highly sought-after Edmond School District! No HOA. Class 4 impact resistant roof shingles. Just minutes to Santa Fe High School. Conveniently located near Broadway Extension and the Turnpike, you'll enjoy easy access to shopping, dining, entertainment, and commuting. A bright foyer welcomes you into the heart of the home, where vaulted ceilings, skylight, and a stunning floor-to-ceiling fireplace create a bright and inviting living space. Built-in bookcase and a wet bar add character and functionality, making this home ideal for entertaining. The kitchen is designed with both style and functionality in mind, featuring granite countertops, white cabinets, a breakfast island, pantry, abundant storage, and generous counter space—perfect for everyday living and entertaining. Primary suite is spacious with a separate bathtub and shower, 2 walk-in closets and 2 vanities. Recent improvements include a newer roof, decking and skylight, new carpet, newer dishwasher, newer windows, and newer hot water heater. Step outside to enjoy the fully fenced backyard with mature landscaping and a wood deck, providing the perfect space to relax or entertain. Washer, dryer, and dining table with chairs are included, making this home truly move-in ready. Don't miss this fantastic opportunity to own a home that offers comfort, character, and convenience in one of Edmond's most desirable locations.
    33 days
    |
    665
    |
    74
    |

    Likely to sell faster than

    Zillow last checked:

    Listing updated:

    Listed by:

    Lina Koutzev 405-474-9069,

    Ariston Realty LLC

    Source: MLSOK/OKCMAR as distributed by MLS GRID,MLS#: 1233513MLS Logo

      Facts & features

      Interior

      Bedrooms & bathrooms
      • Bedrooms: 3
      • Bathrooms: 2
      • Full bathrooms: 2
      Primary bedroom
      • Description: Ceiling Fan,Suite,Walk In Closet
      Bedroom
      • Description: Ceiling Fan
      Bedroom
      • Description: Built Ins,Ceiling Fan
      Bathroom
      • Description: Double Vanities,Full Bath,Shower,Suite,Tub,Walk In Closet
      Bathroom
      • Description: Full Bath,Tub & Shower
      Dining room
      • Description: Remodeled
      Kitchen
      • Description: Breakfast Bar,Pantry,Remodeled
      Living room
      • Description: Bookcase,Built Ins,Cathedral Ceiling,Ceiling Fan,Fireplace,Skylight,Wet Bar
      Heating
      • Has Heating (Unspecified Type)
      Cooling
      • Has cooling: Yes
      Appliances
      • Included: Dishwasher, Disposal, Dryer, Washer, Water Heater, Free-Standing Electric Oven, Free-Standing Gas Range
      • Laundry: Laundry Room
      Features
      • Combo Woodwork, Paint Woodwork
      • Flooring: Combination, Carpet, Laminate, Tile
      • Windows: Window Treatments, Double Pane Windows
      • Number of fireplaces: 1
      • Fireplace features: Wood Burning
      Interior area
      • Total structure area: 1,693
      • Total interior livable area: 1,693 sqft

      Property

      Parking
      • Total spaces: 2
      • Parking features: Concrete
      • Garage spaces: 2
      Features
      • Levels: One
      • Stories: 1
      • Patio & porch: Porch, Patio
      • Exterior features: Rain Gutters, Wet Bar
      • Fencing: Wood
      Lot
      • Size: 6,825 Square Feet
      • Features: Interior Lot
      Details
      • Parcel number: 2201NONESummerWay73013
      • Special conditions: None

      Construction

      Type & style
      • Home type: SingleFamily
      • Architectural style: Traditional
      • Property subtype: Single Family Residence
      Materials
      • Brick & Frame
      • Foundation: Slab
      • Roof: Composition
      Condition
      • Year built: 1984

      Utilities & green energy

      • Utilities for property: High Speed Internet, Public

      Community & HOA

      Location
      • Region: Edmond

      Financial & listing details

      • Price per square foot: $150/sqft
      • Tax assessed value: $226,500
      • Annual tax amount: $2,620
      • Date on market: 7/18/2026
      • Listing terms: Cash,Conventional,Sell FHA or VA

        Estimated market value

        Not available

        Estimated sales range

        Not available

        Not available

        Price history

        DateEventPrice
        8/9/2026Price change$254,500-4.9%$150/sqft
        Source: MLSOK/OKCMAR as distributed by MLS GRID #1233513 Report a problem
        7/18/2026Listed for sale$267,500+10.5%$158/sqft
        Source: MLSOK/OKCMAR as distributed by MLS GRID #1233513 Report a problem
        6/11/2024Sold$242,000+0.9%$143/sqft
        Source: MLSOK/OKCMAR as distributed by MLS GRID #1115624 Report a problem
        6/2/2024Pending sale$239,900$142/sqft
        Source: MLSOK/OKCMAR as distributed by MLS GRID #1115624 Report a problem
        5/31/2024Listed for sale$239,900+66.6%$142/sqft
        Source: MLSOK/OKCMAR as distributed by MLS GRID #1115624 Report a problem
        2/23/2015Sold$144,000-0.6%$85/sqft
        Source: MLSOK/OKCMAR as distributed by MLS GRID #573722 Report a problem
        12/22/2014Listed for sale$144,900+19.3%$86/sqft
        Source: Metro First Realty LLC #573722 Report a problem
        2/28/2007Sold$121,500+46.4%$72/sqft
        Source: MLSOK/OKCMAR as distributed by MLS GRID #271109 Report a problem
        11/17/1997Sold$83,000$49/sqft
        Source: Public Record Report a problem

        Public tax history

        YearProperty taxesTax assessment
        2025$2,620 +40.5%$24,915 +32.8%
        2024$1,865 +4%$18,756 +3%
        2023$1,794 +2.8%$18,209 +3%
        2022$1,745 +3.7%$17,678 +3%
        2021$1,683 +2%$17,164 +3%
        2020$1,651 +12.4%$16,665 +0.1%
        2019$1,469 +3.2%$16,655 +3%
        2018$1,423 -13.3%$16,170 -1.9%
        2017$1,642 $16,484 +3%
        2016$1,642 -3.1%$16,005 +2.2%
        2015$1,694 +7.6%$15,663 +5%
        2014$1,575 $14,917 +5%
        2013-- $14,207 +0.4%
        2012-- $14,144 -3.4%
        2011-- $14,640 +2.7%
        2010-- $14,249 +1.3%
        2009-- $14,067 +5%
        2008-- $13,398 +6.1%
        2007-- $12,622 +5%
        2006-- $12,021 +5%
        2005-- $11,449 -88.5%
        2004$1,042 $99,130 +809.1%
        2003-- $10,904 +10.2%
        2002-- $9,891
        2001-- $9,891
        2000-- $9,891 +7.5%
        1999-- $9,200
        Find assessor info on the county website

        Monthly payment

        Est. payment

        Payment breakdown

        Explore the cost of this home by adjusting the details. Changes won't be saved.
        All calculations are estimates and provided by Zillow, Inc. for informational purposes only. Actual amounts may vary.
        HOA fees may include property taxes on listings classified as Co-Ops. Contact the listing agent and/or owner for fee details.
        See how much you could borrow to make a competitive offer.

        Climate risks

        Neighborhood: Summer Oaks

        Getting around

        42 / 100
        Car-Dependent
        34 / 100
        Somewhat Bikeable

        Nearby schools

        GreatSchools rating
        Schools provided by the listing agent
        • Elementary: Sunset ES
        • Middle: Summit MS
        • High: Santa Fe HS

        Source: MLSOK/OKCMAR as distributed by MLS GRID. This data may not be complete. We recommend contacting the local school district to confirm school assignments for this home.

        A local agent can set up tours, give advice and negotiate with sellers.

        Browse local experts

        Similar homes