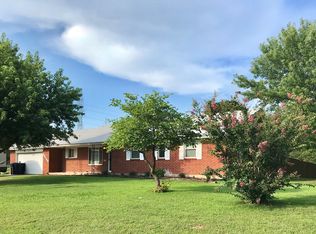
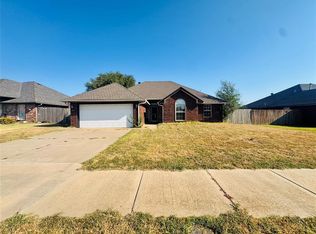
New Listing on 2+ acres! Short drive to Tinker AFB, shopping, restaurants, etc. 3 bedrooms, 2 bathrooms, 2 car garage, 1620 square feet(mol). Large living room featuring a fireplace, bookcase & ceiling fan. The kitchen features good counterspace, breakfast bar, eating space, etc. Nearby utility room has room for storage plus features a pantry. The master suite is HUGE and features two(2) walk-in closets plus a bathroom. Updates include the heat & air system, hall bathroom, kitchen range, well pump and pressure tank.
For sale
Price cut: $500 (9/7)
$239,500
15109 Ken Rd, Oklahoma City, OK 73165
3beds
1,620sqft
Single Family Residence
Built in 1975
2.29 Acres Lot
$234,900 Zestimate®
$148/sqft
$-- HOA
What's special
Eating spaceBreakfast barCeiling fan
- 53 days
- 1,214
- 95
Zillow last checked:
Listing updated:
Listed by:
Randy Heintzelman 405-627-5357,
Prestige Real Estate Services
Source: MLSOK/OKCMAR as distributed by MLS GRID,MLS#: 1242474
Facts & features
Interior
Bedrooms & bathrooms
- Bedrooms: 3
- Bathrooms: 2
- Full bathrooms: 2
Primary bedroom
- Description: Ceiling Fan,Shower,Walk In Closet
Bedroom
- Description: Ceiling Fan
Bedroom
- Description: Ceiling Fan
Bedroom
- Description: Ceiling Fan
Kitchen
- Description: Breakfast Bar,Eating Space,Pantry
Living room
- Description: Bookcase,Ceiling Fan,Fireplace
Heating
- Has Heating (Unspecified Type)
Cooling
- Has cooling: Yes
Appliances
- Included: Disposal, Free-Standing Electric Oven, Free-Standing Electric Range
Features
- Stained Wood
- Flooring: Carpet, Tile
- Number of fireplaces: 1
- Fireplace features: Masonry
Interior area
- Total structure area: 1,620
- Total interior livable area: 1,620 sqft
Video & virtual tour
Property
Parking
- Total spaces: 2
- Parking features: Garage
- Garage spaces: 2
Features
- Levels: One
- Stories: 1
Lot
- Size: 2.29 Acres
- Features: Interior Lot
Details
- Parcel number: 15109NONEKen73165
- Special conditions: None
Construction
Type & style
- Home type: SingleFamily
- Architectural style: Traditional
- Property subtype: Single Family Residence
Materials
- Brick
- Foundation: Slab
- Roof: Composition
Condition
- Year built: 1975
Utilities & green energy
- Sewer: Septic Tank
- Water: Well
- Utilities for property: Cable Available, High Speed Internet
Community & HOA
Location
- Region: Oklahoma City
Financial & listing details
- Price per square foot: $148/sqft
- Tax assessed value: $144,335
- Annual tax amount: $1,925
- Date on market: 8/4/2026
- Electric utility on property: Yes
Estimated market value
$234,900
$223,000 - $247,000
$1,670/mo
Price history
| Date | Event | Price |
|---|---|---|
| 9/7/2026 | Price change | $239,500-0.2%$148/sqft |
Source:  MLSOK/OKCMAR as distributed by MLS GRID #1242474 Report a problem MLSOK/OKCMAR as distributed by MLS GRID #1242474 Report a problem | ||
| 8/4/2026 | Listed for sale | $240,000+88.2%$148/sqft |
Source: MLSOK/OKCMAR as distributed by MLS GRID #1242474 Report a problem | ||
| 3/9/2015 | Sold | $127,500$79/sqft |
Source: Public Record Report a problem | ||
Public tax history
| Year | Property taxes | Tax assessment |
|---|---|---|
| 2025 | $2,001 +3.9% | $17,320 +3% |
| 2024 | $1,925 +2.7% | $16,815 +3% |
| 2023 | $1,874 +1.9% | $16,326 +3% |
| 2022 | $1,839 +3.4% | $15,850 +3% |
| 2021 | $1,778 +2.8% | $15,389 +3% |
| 2020 | $1,729 +4.2% | $14,940 +3% |
| 2019 | $1,659 0% | $14,505 0% |
| 2018 | $1,659 | $14,506 |
| 2017 | $1,659 | $14,506 |
| 2016 | -- | $14,506 +16.2% |
| 2015 | -- | $12,482 |
| 2014 | $1,362 | $12,482 |
| 2013 | -- | $12,482 |
| 2012 | -- | $12,482 |
| 2011 | -- | $12,482 |
| 2010 | -- | $12,482 |
| 2009 | -- | $12,482 +5% |
| 2008 | -- | $11,887 +5% |
| 2007 | -- | $11,322 |
| 2006 | -- | $11,322 |
| 2005 | -- | $11,322 |
| 2004 | -- | $11,322 |
| 2003 | -- | $11,322 +12.7% |
| 2002 | -- | $10,046 +0% |
| 2001 | -- | $10,045 |
Find assessor info on the county website
Monthly payment
Est. payment
Payment breakdown
Explore the cost of this home by adjusting the details. Changes won't be saved.Climate risks
Neighborhood: 73165
Nearby schools
Schools provided by the listing agent
- Elementary: Timber Creek ES
- Middle: Highland East JHS
- High: Moore HS
Source: MLSOK/OKCMAR as distributed by MLS GRID. This data may not be complete. We recommend contacting the local school district to confirm school assignments for this home.
Similar homes
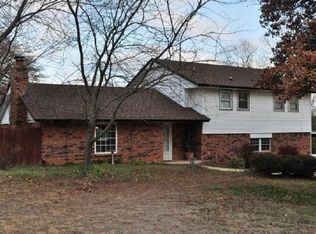
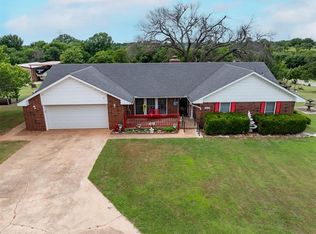
- $299,9004 bd3 ba1.9k sqft15009 Doble Rd, Oklahoma City, OK 73165For Sale
 MLS ID #1233615, Craig Ahrens, Dean Lemons & Associates. MLSOK/OKCMAR as distributed by MLS GRID
 - $235,0003 bd2 ba1.6k sqft14400 E Etowah Rd, Noble, OK 73068For Sale
 MLS ID #1241982, Zachary Adams, Arrived OKC. MLSOK/OKCMAR as distributed by MLS GRID
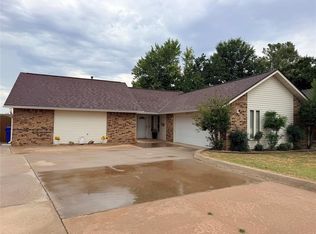
 - $239,9003 bd2 ba1.4k sqft2816 Dalewood Pl, Norman, OK 73071For Sale
 MLS ID #1246396, Donelda Ellis, Musgrave Real Estate. MLSOK/OKCMAR as distributed by MLS GRID
 - $245,0003 bd2 ba1.9k sqft2821 SE 90th St, Moore, OK 73160For Sale
 MLS ID #1248972, Brianna Ray, Copper Creek Real Estate. MLSOK/OKCMAR as distributed by MLS GRID
