Popular open floorplan with high ceilings and corner fireplace. Kitchen features include granite countertops and pantry. Spacious master suite with double vanity, updated shower and large walk-in closet. Nice backyard with covered patio and pond view. ***STORM CELLAR***.
For sale
$229,900
10822 Turtle Back Dr, Midwest City, OK 73130
3beds
1,474sqft
Single Family Residence
Built in 2012
6,050 Square Feet Lot
$228,800 Zestimate®
$156/sqft
$21/mo HOA
What's special
Pond viewLarge walk-in closetNice backyardOpen floorplanUpdated showerSpacious master suiteDouble vanity
- 15 hours
- 83
- 4
Zillow last checked:
Listing updated:
Listed by:
Randy Heintzelman 405-627-5357,
Prestige Real Estate Services
Source: MLSOK/OKCMAR as distributed by MLS GRID,MLS#: 1248063
Facts & features
Interior
Bedrooms & bathrooms
- Bedrooms: 3
- Bathrooms: 2
- Full bathrooms: 2
Heating
- Has Heating (Unspecified Type)
Cooling
- Has cooling: Yes
Appliances
- Included: Dishwasher, Disposal, Microwave, Free-Standing Electric Oven, Free-Standing Electric Range
Features
- Combo Woodwork
- Flooring: Carpet, Tile
- Number of fireplaces: 1
Interior area
- Total structure area: 1,474
- Total interior livable area: 1,474 sqft
Property
Parking
- Total spaces: 2
- Parking features: Concrete
- Garage spaces: 2
Features
- Levels: One
- Stories: 1
- Fencing: Combination
Lot
- Size: 6,050 Square Feet
- Features: Interior Lot
Details
- Parcel number: 10822NONETurtleBack73130
- Special conditions: None
Construction
Type & style
- Home type: SingleFamily
- Architectural style: Traditional
- Property subtype: Single Family Residence
Materials
- Brick
- Foundation: Slab
- Roof: Composition
Condition
- Year built: 2012
Utilities & green energy
- Utilities for property: Cable Available, Public
Community & HOA
HOA
- Has HOA: Yes
- Services included: Common Area Maintenance
- HOA fee: $250 annually
Location
- Region: Midwest City
Financial & listing details
- Price per square foot: $156/sqft
- Tax assessed value: $212,834
- Annual tax amount: $2,150
- Date on market: 9/7/2026
- Listing terms: Cash,Conventional,Sell FHA or VA
- Electric utility on property: Yes
Estimated market value
$228,800
$217,000 - $240,000
$1,673/mo
Price history
| Date | Event | Price |
|---|---|---|
| 9/7/2026 | Listed for sale | $229,900$156/sqft |
Source:  MLSOK/OKCMAR as distributed by MLS GRID #1248063 Report a problem MLSOK/OKCMAR as distributed by MLS GRID #1248063 Report a problem | ||
| 9/7/2026 | Listing removed | $229,900$156/sqft |
Source: MLSOK/OKCMAR as distributed by MLS GRID #1232719 Report a problem | ||
| 8/6/2026 | Price change | $229,900-1.1%$156/sqft |
Source: MLSOK/OKCMAR as distributed by MLS GRID #1232719 Report a problem | ||
| 6/5/2026 | Listed for sale | $232,500+45.4%$158/sqft |
Source: MLSOK/OKCMAR as distributed by MLS GRID #1232719 Report a problem | ||
| 4/28/2019 | Listing removed | $1,250$1/sqft |
Source: Prestige Real Estate Services Report a problem | ||
| 3/13/2019 | Listed for rent | $1,250$1/sqft |
Source: Prestige Real Estate Services Report a problem | ||
| 1/31/2019 | Listing removed | $159,900$108/sqft |
Source: Prestige Real Estate Services #836581 Report a problem | ||
| 9/17/2018 | Listed for sale | $159,900+1.2%$108/sqft |
Source: Prestige Real Estate Services #836581 Report a problem | ||
| 4/24/2015 | Sold | $158,000$107/sqft |
Source: MLSOK/OKCMAR as distributed by MLS GRID #579770 Report a problem | ||
| 3/6/2015 | Listed for sale | $158,000+10.5%$107/sqft |
Source: RE/MAX Metro Group Properties #579770 Report a problem | ||
| 3/6/2012 | Sold | $143,000$97/sqft |
Source: Public Record Report a problem | ||
Public tax history
| Year | Property taxes | Tax assessment |
|---|---|---|
| 2025 | $2,847 -1.4% | $23,410 +3% |
| 2024 | $2,887 +3.8% | $22,729 +5% |
| 2023 | $2,782 +6.1% | $21,646 +5% |
| 2022 | $2,623 +5.4% | $20,616 +5% |
| 2021 | $2,488 +4.2% | $19,635 +5% |
| 2020 | $2,388 +36.1% | $18,700 |
| 2019 | $1,754 +3% | $18,700 +3% |
| 2018 | $1,703 -20.8% | $18,150 +0.9% |
| 2017 | $2,150 | $17,984 +1.9% |
| 2016 | $2,150 +1% | $17,654 +3.6% |
| 2015 | $2,129 +3.9% | $17,033 +4.4% |
| 2014 | $2,048 | $16,315 +1.8% |
| 2013 | -- | $16,030 +7915% |
| 2012 | -- | $200 |
| 2011 | -- | $200 |
Find assessor info on the county website
Monthly payment
Est. payment
Payment breakdown
Explore the cost of this home by adjusting the details. Changes won't be saved.Climate risks
Neighborhood: 73130
Nearby schools
Schools provided by the listing agent
- Elementary: Nicoma Park ES
- Middle: Nicoma Park MS
- High: Choctaw HS
Source: MLSOK/OKCMAR as distributed by MLS GRID. This data may not be complete. We recommend contacting the local school district to confirm school assignments for this home.
- $267,4004 bd2 ba1.8k sqft10824 Turtle Back Dr, Midwest City, OK 73130Off Market
- $247,5003 bd2 ba1.6k sqft2345 Turtlewood River Rd, Midwest City, OK 73130Off Market
- $253,0003 bd2 ba1.6k sqft2349 Turtlewood River Rd, Oklahoma City, OK 73130Off Market
- $244,7003 bd2 ba1.5k sqft10823 Turtle Back Dr, Midwest City, OK 73130Off Market
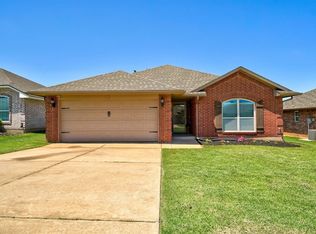
Similar homes
- $265,0003 bd2 ba1.5k sqft2324 Turtlewood River Rd, Midwest City, OK 73130For Sale
 MLS ID #1244871, Kim Llewelyn, Stellar Realty. MLSOK/OKCMAR as distributed by MLS GRID
 - $259,9003 bd2 ba1.7k sqft10808 Ohara Ln, Midwest City, OK 73130For Sale
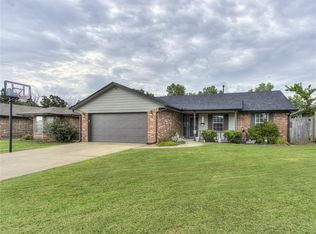 MLS ID #1242195, Shane Willard, Willard Real Estate Group. MLSOK/OKCMAR as distributed by MLS GRID
 - $244,9003 bd2 ba1.7k sqft108 Remington Ave, Midwest City, OK 73130For Sale
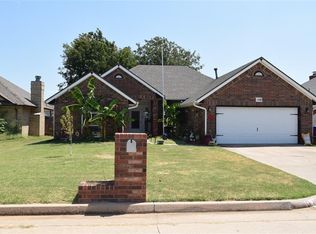 MLS ID #1243824, Richard Heintzelman, Prestige Real Estate Services. MLSOK/OKCMAR as distributed by MLS GRID
 - $299,0003 bd2 ba1.5k sqft10821 SE 29th St, Midwest City, OK 73130For Sale
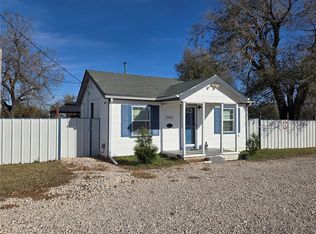 MLS ID #1191996, Lisa Benson, Joy Through Trials LLC. MLSOK/OKCMAR as distributed by MLS GRID
