
Welcome home! This charming 1954 ranch style home nestled on a sprawling 4 acres in Harrah. This one-story charmer offers a comfortable, functional living space with a layout that's ready for your personal touch. The heart of this home is its open, easy-flowing living areas, designed for everyday comfort and effortless entertaining. The bedroom features a walk-in closet for all your storage needs, and the home is complete with a one-car garage for added convenience .But the real magic is outside your door: four acres of wide-open space just waiting for your vision. Whether you dream of a garden, a workshop, room for animals, or simply wide-open room to roam, the possibilities are endless. Bring your ideas and make this property uniquely yours — plenty of potential, and the space to create the home you've been looking for. A 100-Day Home Warranty is included with buyer activation for added peace of mind.
For sale
$189,000
20509 E Reno Ave, Harrah, OK 73045
2beds
1,754sqft
Single Family Residence
Built in 1954
4 Acres Lot
$-- Zestimate®
$108/sqft
$-- HOA
What's special
One-car garageOne-story charmerComfortable functional living space
- 3 days
- 203
- 17
Zillow last checked:
Listing updated:
Listed by:
Helen Brison 405-503-0998,
Keller Williams Preferred
Source: MLS Technology, Inc.,MLS#: 2634881 Originating MLS: MLS Technology
Originating MLS: MLS TechnologyFacts & features
Interior
Bedrooms & bathrooms
- Bedrooms: 2
- Bathrooms: 1
- Full bathrooms: 1
Heating
- Other
Cooling
- Other
Appliances
- Included: Microwave, Other, Oven, Range, Refrigerator
Features
- High Speed Internet, Other, Cable TV, Wired for Data, Electric Oven Connection
- Flooring: Plywood
- Windows: Vinyl
- Basement: None
- Has fireplace: No
Interior area
- Total structure area: 1,754
- Total interior livable area: 1,754 sqft
Property
Parking
- Total spaces: 1
- Parking features: Carport
- Garage spaces: 1
- Has carport: Yes
Features
- Levels: One
- Stories: 1
- Patio & porch: Covered, Porch
- Exterior features: None
- Pool features: None
- Fencing: Partial
Lot
- Size: 4 Acres
- Features: Mature Trees
Details
- Additional structures: Workshop
- Parcel number: 192598490
Construction
Type & style
- Home type: SingleFamily
- Architectural style: Other
- Property subtype: Single Family Residence
Materials
- Vinyl Siding, Wood Frame
- Foundation: Slab
- Roof: Asphalt,Fiberglass
Condition
- Year built: 1954
Utilities & green energy
- Sewer: Public Sewer
- Water: Public
- Utilities for property: Cable Available, Electricity Available, Phone Available, Unknown, Water Available
Community & HOA
Community
- Security: No Safety Shelter
- Subdivision: Oklahoma Co Unplatted
HOA
- Has HOA: No
Location
- Region: Harrah
Financial & listing details
- Price per square foot: $108/sqft
- Tax assessed value: $254,152
- Annual tax amount: $2,899
- Date on market: 9/22/2026
- Cumulative days on market: 3 days
- Listing terms: Conventional,FHA 203(k),FHA,Other,USDA Loan
Estimated market value
Not available
Estimated sales range
Not available
$1,283/mo
Price history
| Date | Event | Price |
|---|---|---|
| 9/22/2026 | Listed for sale | $189,000$108/sqft |
Source:  MLS Technology, Inc. #2634881 Report a problem MLS Technology, Inc. #2634881 Report a problem | ||
| 9/21/2026 | Listing removed | $189,000$108/sqft |
Source:  MLSOK/OKCMAR as distributed by MLS GRID #1240574 Report a problem MLSOK/OKCMAR as distributed by MLS GRID #1240574 Report a problem | ||
| 9/17/2026 | Price change | $189,000-3.1%$108/sqft |
Source: MLSOK/OKCMAR as distributed by MLS GRID #1240574 Report a problem | ||
| 8/27/2026 | Price change | $195,000-2%$111/sqft |
Source: MLSOK/OKCMAR as distributed by MLS GRID #1240574 Report a problem | ||
| 8/13/2026 | Price change | $199,000-7.4%$113/sqft |
Source: MLSOK/OKCMAR as distributed by MLS GRID #1240574 Report a problem | ||
| 7/27/2026 | Listed for sale | $215,000-19%$123/sqft |
Source: MLSOK/OKCMAR as distributed by MLS GRID #1240574 Report a problem | ||
| 6/11/2026 | Sold | $265,500+14.4%$151/sqft |
Source: Public Record Report a problem | ||
| 2/11/2022 | Sold | $232,000-1.3%$132/sqft |
Source: MLSOK/OKCMAR as distributed by MLS GRID #990143 Report a problem | ||
| 1/12/2022 | Pending sale | $235,000$134/sqft |
Source: MLSOK/OKCMAR as distributed by MLS GRID #990143 Report a problem | ||
| 1/12/2022 | Listed for sale | $235,000$134/sqft |
Source: MLSOK/OKCMAR as distributed by MLS GRID #990143 Report a problem | ||
| 1/7/2022 | Pending sale | $235,000$134/sqft |
Source: MLSOK/OKCMAR as distributed by MLS GRID #990143 Report a problem | ||
| 1/6/2022 | Listed for sale | $235,000-6%$134/sqft |
Source: MLSOK/OKCMAR as distributed by MLS GRID #990143 Report a problem | ||
| 12/18/2021 | Listing removed | -- |
Source: MLSOK/OKCMAR as distributed by MLS GRID #976261 Report a problem | ||
| 11/10/2021 | Price change | $249,900-5.7%$142/sqft |
Source: MLSOK/OKCMAR as distributed by MLS GRID #976261 Report a problem | ||
| 10/28/2021 | Listed for sale | $265,000$151/sqft |
Source: MLSOK/OKCMAR as distributed by MLS GRID #976261 Report a problem | ||
| 10/15/2021 | Pending sale | $265,000$151/sqft |
Source: MLSOK/OKCMAR as distributed by MLS GRID #976261 Report a problem | ||
| 10/12/2021 | Listed for sale | $265,000$151/sqft |
Source: MLSOK/OKCMAR as distributed by MLS GRID #976261 Report a problem | ||
| 10/1/2021 | Pending sale | $265,000$151/sqft |
Source: MLSOK/OKCMAR as distributed by MLS GRID #976261 Report a problem | ||
| 9/29/2021 | Price change | $265,000-8.6%$151/sqft |
Source: MLSOK/OKCMAR as distributed by MLS GRID #976261 Report a problem | ||
| 9/18/2021 | Listed for sale | $290,000+9.4%$165/sqft |
Source: MLSOK/OKCMAR as distributed by MLS GRID #976261 Report a problem | ||
| 9/18/2021 | Listing removed | -- |
Source: Owner Report a problem | ||
| 9/9/2021 | Listed for sale | $265,000+244.6%$151/sqft |
Source: Owner Report a problem | ||
| 7/10/2017 | Sold | $76,900$44/sqft |
Source: MLSOK/OKCMAR as distributed by MLS GRID #764117 Report a problem | ||
| 4/18/2017 | Price change | $76,900-7.2%$44/sqft |
Source: Pott County Realty #764117 Report a problem | ||
| 3/12/2017 | Listed for sale | $82,900$47/sqft |
Source: Pott County Realty #764117 Report a problem | ||
Public tax history
| Year | Property taxes | Tax assessment |
|---|---|---|
| 2025 | $2,899 -3.5% | $27,956 +3% |
| 2024 | $3,002 +18.7% | $27,142 +5% |
| 2023 | $2,530 +77% | $25,850 +79.9% |
| 2022 | $1,430 +5% | $14,370 +5% |
| 2021 | $1,362 +2.2% | $13,686 +5% |
| 2020 | $1,332 +11.8% | $13,035 +2.6% |
| 2019 | $1,192 -0.4% | $12,705 -0.4% |
| 2018 | $1,197 -9.1% | $12,760 -1.3% |
| 2017 | $1,317 | $12,924 +49.7% |
| 2016 | $1,317 +47% | $8,636 +5% |
| 2015 | $896 +25.2% | $8,225 +3% |
| 2014 | $716 | $7,985 +3% |
| 2013 | -- | $7,753 +3% |
| 2012 | -- | $7,527 +5% |
| 2011 | -- | $7,169 +5% |
| 2010 | -- | $6,827 +5% |
| 2009 | -- | $6,503 +5% |
| 2008 | -- | $6,192 +5% |
| 2007 | -- | $5,898 +5% |
| 2006 | -- | $5,616 +5% |
| 2005 | -- | $5,350 -88.5% |
| 2004 | $401 | $46,326 +809.2% |
| 2003 | -- | $5,095 -11.6% |
| 2002 | -- | $5,766 +3.3% |
| 2001 | -- | $5,584 |
| 2000 | -- | $5,584 +65.6% |
| 1999 | -- | $3,371 |
Find assessor info on the county website
Monthly payment
Est. payment
Payment breakdown
Explore the cost of this home by adjusting the details. Changes won't be saved.Climate risks
Neighborhood: 73045
Nearby schools
Schools provided by the listing agent
- Elementary: Harrah
- Middle: Harrah
- High: Harrah
- District: Harrah - Sch Dist (Z2)
Source: MLS Technology, Inc.. This data may not be complete. We recommend contacting the local school district to confirm school assignments for this home.
Similar homes
- $179,9993 bd1 ba960 sqft240 N Bobby Mankin Dr, Choctaw, OK 73020For Sale
 MLS ID #1250785, Theodore Brown, Copper Creek Real Estate. MLSOK/OKCMAR as distributed by MLS GRID
 - $170,0003 bd2 ba984 sqft25 Antler Blvd, McLoud, OK 74851For Sale
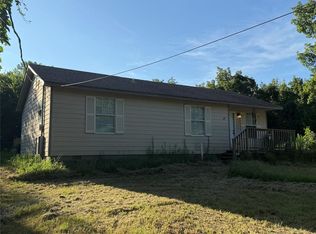 MLS ID #1250756, Collin Wise, Homestead + Co. MLSOK/OKCMAR as distributed by MLS GRID
 - $229,9003 bd2 ba1.7k sqft21700 Martin Rd, Harrah, OK 73045For Sale
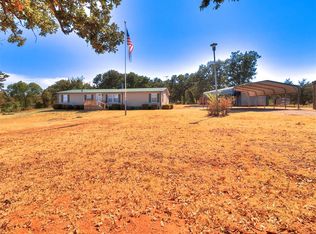 MLS ID #1246939, Cameron Burke, LRE Realty, LLC. MLSOK/OKCMAR as distributed by MLS GRID
 - $217,7504 bd3 ba1.4k sqft20031 Timberidge Rd, Harrah, OK 73045For Sale
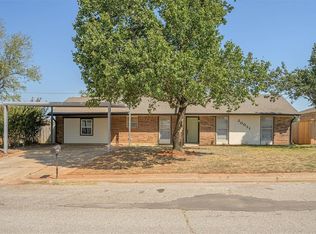 MLS ID #1248726, Carla Splaingard, RE/MAX Preferred. MLSOK/OKCMAR as distributed by MLS GRID
