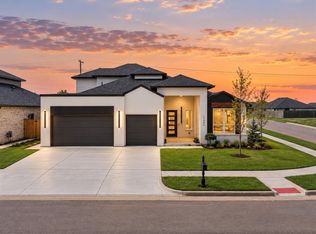
Model home closeout! Big savings! Fully fenced yard and epoxy garage floors. Upgrades include double ovens, butler's pantry with countertops, master closet dresser, and upstairs game room with cathedral ceiling and entertainment bar with mini fridge. Downstairs flex room as home office, playroom, or 5th bedroom. Come see today!
For sale
Price cut: $5K (10/12)
$674,900
12804 Cobblestone Curve Rd, Oklahoma City, OK 73142
5beds
3,550sqft
Single Family Residence
Built in 2025
7,801 Square Feet Lot
$673,300 Zestimate®
$190/sqft
$46/mo HOA
What's special
Fully fenced yardEpoxy garage floor treatmentMaster closet dresserTwo large bedroomsDouble ovensGas cooktopDownstairs second bedroom
- 103 days
- 361
- 20
Zillow last checked:
Listing updated:
Listed by:
Kaitlyn Browning 405-473-0449,
HB Realty OKC,
Livy Huelskamp 405-473-1896,
HB Realty OKC
Source: MLSOK/OKCMAR as distributed by MLS GRID,MLS#: 1237724
Facts & features
Interior
Bedrooms & bathrooms
- Bedrooms: 5
- Bathrooms: 4
- Full bathrooms: 3
- 1/2 bathrooms: 1
Heating
- Has Heating (Unspecified Type)
Cooling
- Has cooling: Yes
Appliances
- Included: Dishwasher, Disposal, Microwave, Water Heater, Electric Oven, Double Oven, Built-In Gas Range
Features
- Paint Woodwork
- Flooring: Carpet, Tile
- Windows: Double Pane, Low E, Vinyl Frame
- Number of fireplaces: 1
Interior area
- Total structure area: 3,550
- Total interior livable area: 3,550 sqft
Property
Parking
- Total spaces: 3
- Parking features: Concrete
- Garage spaces: 3
Features
- Levels: Two
- Stories: 2
- Exterior features: Rain Gutters
- Fencing: Combination
Lot
- Size: 7,801 Square Feet
- Features: Interior Lot
Details
- Parcel number: 12804NONECobblestoneCurve73142
- Special conditions: Owner Associate
Construction
Type & style
- Home type: SingleFamily
- Architectural style: Contemporary,Modern
- Property subtype: Single Family Residence
Materials
- Brick & Frame
- Foundation: Slab
- Roof: Composition
Condition
- Year built: 2025
Details
- Builder model: Yes
- Builder name: Huelskamp Luxury Homes
- Warranty included: Yes
Utilities & green energy
- Utilities for property: Cable Available, High Speed Internet, Public
Community & HOA
HOA
- Has HOA: Yes
- Services included: Gated Entry, Common Area Maintenance, Pool
- HOA fee: $550 annually
Location
- Region: Oklahoma City
Financial & listing details
- Price per square foot: $190/sqft
- Annual tax amount: $310
- Date on market: 7/2/2026
- Electric utility on property: Yes
Estimated market value
$673,300
$640,000 - $707,000
$4,113/mo
Price history
| Date | Event | Price |
|---|---|---|
| 10/12/2026 | Price change | $674,900-0.7%$190/sqft |
Source:  MLSOK/OKCMAR as distributed by MLS GRID #1237724 Report a problem MLSOK/OKCMAR as distributed by MLS GRID #1237724 Report a problem | ||
| 10/9/2026 | Price change | $679,900-2.9%$192/sqft |
Source: MLSOK/OKCMAR as distributed by MLS GRID #1237724 Report a problem | ||
| 9/8/2026 | Price change | $699,900+0.1%$197/sqft |
Source: MLSOK/OKCMAR as distributed by MLS GRID #1237724 Report a problem | ||
| 8/21/2026 | Price change | $699,000+2.1%$197/sqft |
Source: MLSOK/OKCMAR as distributed by MLS GRID #1237724 Report a problem | ||
| 8/4/2026 | Price change | $684,900-0.7%$193/sqft |
Source: MLSOK/OKCMAR as distributed by MLS GRID #1237724 Report a problem | ||
| 7/2/2026 | Listed for sale | $689,900-1.4%$194/sqft |
Source: MLSOK/OKCMAR as distributed by MLS GRID #1237724 Report a problem | ||
| 7/1/2026 | Listing removed | $699,900$197/sqft |
Source: MLSOK/OKCMAR as distributed by MLS GRID #1186236 Report a problem | ||
| 4/24/2026 | Price change | $699,900-2.8%$197/sqft |
Source: MLSOK/OKCMAR as distributed by MLS GRID #1186236 Report a problem | ||
| 12/5/2025 | Price change | $719,900+2.9%$203/sqft |
Source: MLSOK/OKCMAR as distributed by MLS GRID #1186236 Report a problem | ||
| 8/16/2025 | Listed for sale | $699,900$197/sqft |
Source: MLSOK/OKCMAR as distributed by MLS GRID #1186236 Report a problem | ||
| 8/16/2025 | Listing removed | $699,900$197/sqft |
Source: MLSOK/OKCMAR as distributed by MLS GRID #1156139 Report a problem | ||
| 5/13/2025 | Listed for sale | $699,900$197/sqft |
Source: MLSOK/OKCMAR as distributed by MLS GRID #1156139 Report a problem | ||
Public tax history
Tax history is unavailable.
Monthly payment
Est. payment
Payment breakdown
Explore the cost of this home by adjusting the details. Changes won't be saved.Climate risks
Neighborhood: 73142
Nearby schools
Schools provided by the listing agent
- Elementary: Will Rogers ES
- Middle: Hefner MS
- High: Putnam City North HS
Source: MLSOK/OKCMAR as distributed by MLS GRID. This data may not be complete. We recommend contacting the local school district to confirm school assignments for this home.
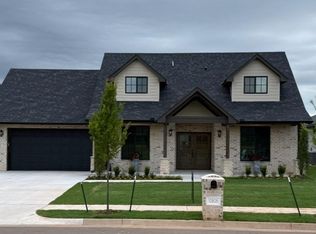
- $629,9004 bd4 ba3k sqft12808 Cobblestone Curve Rd, Oklahoma City, OK 73142Sold
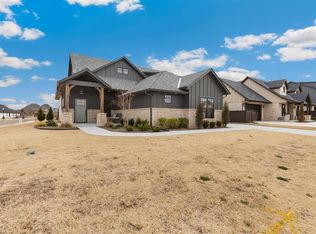
- $539,9004 bd3 ba2.6k sqft12812 Cobblestone Curve Rd, Oklahoma City, OK 73142Sold
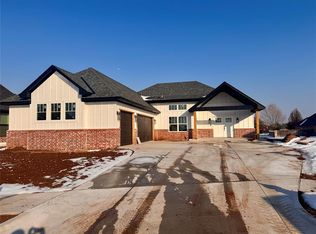
- $459,9003 bd2 ba2.2k sqft12708 Cobblestone Curve Rd, Oklahoma City, OK 73142Sold
- $700,0005 bd3 ba3.3k sqft8412 NW 128th St, Oklahoma City, OK 73142Sold
Similar homes
- $554,9005 bd3 ba2.8k sqft14720 Ashore Dr, Oklahoma City, OK 73142For Sale
 MLS ID #1240754, Sabrina Kettle, Ariston Realty. MLSOK/OKCMAR as distributed by MLS GRID
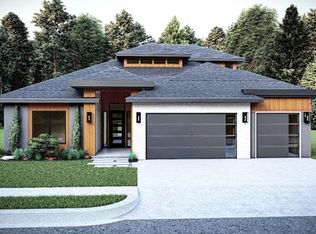
 - $659,9005 bd4 ba2.8k sqft15437 Capri Ln, Edmond, OK 73013For Sale
 MLS ID #1235725, Karen Blevins, Chinowth & Cohen. MLSOK/OKCMAR as distributed by MLS GRID
 - $699,9005 bd5 ba3.1k sqft15445 Capri Ln, Edmond, OK 73013For Sale
 MLS ID #1235723, Karen Blevins, Chinowth & Cohen. MLSOK/OKCMAR as distributed by MLS GRID
 - $698,9005 bd4 ba3.8k sqft546 Paris Ave, Piedmont, OK 73078For Sale
 MLS ID #1186096, Alex Trinidad, Executive Homes Realty, LLC. MLSOK/OKCMAR as distributed by MLS GRID
