Enjoy sweeping water views, manicured landscaping, and endless blue skies framed by expansive panoramic windows in this exceptional new construction home, set for completion in July 2026. Located in the exclusive gated community of The Lakes of Annecy, this thoughtfully designed residence blends luxury living with everyday convenience. Nestled within the exclusive gated community of The Lakes of Annecy, this thoughtfully designed residence offers both luxury and convenience—just minutes from the Kilpatrick Turnpike, major hospitals, dining, and everyday amenities.
Featuring a unique and functional layout, the home includes 4 spacious ensuite bedrooms, 2 living areas, 2 dining spaces, and a private study. High-end finishes and upscale amenities are showcased throughout. Enjoy seamless indoor-outdoor living with a beautifully designed outdoor kitchen and living area overlooking a tranquil water feature.
Stay tuned for upcoming open houses and come see this remarkable home in person!
For sale
$1,498,000
6309 NW 148th St, Oklahoma City, OK 73142
4beds
4,104sqft
:
Get pre-qualified$9,433/mo
Single Family Residence
Built in 2026
10,585 Square Feet Lot
$-- Zestimate®
$365/sqft
$108/mo HOA
What's special
Manicured landscapingHigh-end finishesSweeping water viewsUpscale amenitiesPrivate study
- 8 days |
- 302 |
- 7 |
Zillow last checked:
Listing updated:
Listed by:
Terri Barnett 405-245-1572,
Rhonda Bratton Homes
Source: MLSOK/OKCMAR as distributed by MLS GRID,MLS#: 1223216
Facts & features
Interior
Bedrooms & bathrooms
- Bedrooms: 4
- Bathrooms: 5
- Full bathrooms: 4
- 1/2 bathrooms: 1
Heating
- Has Heating (Unspecified Type)
Cooling
- Has cooling: Yes
Appliances
- Included: Dishwasher, Disposal, Indoor Grill, Ice Maker, Microwave, Electric Oven, Double Oven, Gas Range
- Laundry: Laundry Room
Features
- Paint Woodwork, Stained Wood
- Flooring: Carpet, Tile, Wood
- Number of fireplaces: 1
- Fireplace features: Wood Burning
Interior area
- Total structure area: 4,104
- Total interior livable area: 4,104 sqft
Property
Parking
- Total spaces: 3
- Parking features: Garage
- Garage spaces: 3
Features
- Levels: One and One Half
- Stories: 1.5
- Patio & porch: Patio
- Exterior features: Outdoor Kitchen, Rain Gutters, Water Feature
- Has view: Yes
- View description: Water
- Has water view: Yes
- Water view: Water
Lot
- Size: 10,585 Square Feet
- Features: Interior Lot
Details
- Parcel number: 6309NW148th73142
- Special conditions: None
Construction
Type & style
- Home type: SingleFamily
- Architectural style: Modern
- Property subtype: Single Family Residence
Materials
- Brick & Frame, Stucco
- Foundation: Slab
- Roof: Composition
Condition
- Year built: 2026
Details
- Builder name: Majestic Construction, LLC
- Warranty included: Yes
Utilities & green energy
- Utilities for property: High Speed Internet, Public
Community & HOA
HOA
- Has HOA: Yes
- Services included: Gated Entry, Greenbelt, Common Area Maintenance
- HOA fee: $1,300 annually
Location
- Region: Oklahoma City
Financial & listing details
- Price per square foot: $365/sqft
- Tax assessed value: $25,229
- Annual tax amount: $359
- Date on market: 8/2/2026
- Electric utility on property: Yes
Estimated market value
Not available
Estimated sales range
Not available
Not available
Price history
| Date | Event | Price |
|---|---|---|
| 8/2/2026 | Listed for sale | $1,498,000$365/sqft |
Source:  MLSOK/OKCMAR as distributed by MLS GRID #1223216 Report a problem MLSOK/OKCMAR as distributed by MLS GRID #1223216 Report a problem | ||
| 7/14/2026 | Listing removed | $1,498,000$365/sqft |
Source: MLSOK/OKCMAR as distributed by MLS GRID #1223216 Report a problem | ||
| 4/10/2026 | Listed for sale | $1,498,000$365/sqft |
Source: MLSOK/OKCMAR as distributed by MLS GRID #1223216 Report a problem | ||
Public tax history
| Year | Property taxes | Tax assessment |
|---|---|---|
| 2025 | $359 -1.2% | $2,775 |
| 2024 | $364 -0.3% | $2,775 |
| 2023 | $365 | $2,775 |
Find assessor info on the county website
Monthly payment
Est. payment
Payment breakdown
Explore the cost of this home by adjusting the details. Changes won't be saved.Climate risks
Neighborhood: 73142
Nearby schools
GreatSchools rating
- 9/10Spring Creek Elementary SchoolGrades: PK-3Distance: 0.7 mi
- 9/10Deer Creek Intermediate SchoolGrades: 6Distance: 4.5 mi
- 10/10Deer Creek High SchoolGrades: 9-12Distance: 4.2 mi
Schools provided by the listing agent
- Elementary: Spring Creek ES
- Middle: Deer Creek MS
- High: Deer Creek HS
Source: MLSOK/OKCMAR as distributed by MLS GRID. This data may not be complete. We recommend contacting the local school district to confirm school assignments for this home.
- $1,103,5503 bd3 ba3.3k sqft6313 NW 148th St, Oklahoma City, OK 73142Sold

- $1,052,0004 bd4 ba3.3k sqft6305 NW 148th St, Oklahoma City, OK 73142Sold
- $145,000-- bd-- ba-- sqft6317 NW 148th St, Oklahoma City, OK 73142Off Market
- $1,400,0004 bd5 ba4.8k sqft6308 NW 148th St, Oklahoma City, OK 73142Sold

- $1,247,0005 bd5 ba4.1k sqft6408 NW 148th St, Oklahoma City, OK 73142Sold
- $145,000-- bd-- ba-- sqft6312 NW 148th St, Oklahoma City, OK 73142Sold
- $1,458,4005 bd5 ba4.4k sqft6304 NW 148th St, Oklahoma City, OK 73142Off Market
- $150,000-- bd-- ba-- sqft6301 NW 148th St, Oklahoma City, OK 73142Sold
A local agent can set up tours, give advice and negotiate with sellers.
Similar homes
- $1,575,0004 bd5 ba4.2k sqft14900 Annecy Blvd, Oklahoma City, OK 73142For Sale
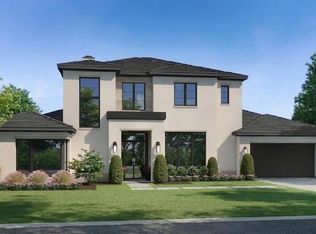 MLS ID #1223211, Terri Barnett, Rhonda Bratton Homes. MLSOK/OKCMAR as distributed by MLS GRID
 - $1,175,0004 bd4 ba3.6k sqft6409 NW 148th St, Oklahoma City, OK 73142For Sale
 MLS ID #1239452, Britta Thrift, Sage Sotheby's Realty. MLSOK/OKCMAR as distributed by MLS GRID
 - $1,374,0004 bd6 ba5.5k sqft8316 NW 125th St, Oklahoma City, OK 73142For Sale
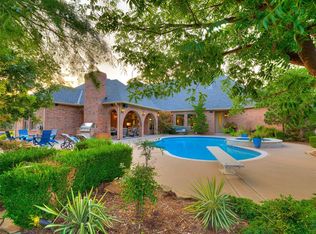 MLS ID #1225425, Wyatt Poindexter, The Agency. MLSOK/OKCMAR as distributed by MLS GRID
 - $1,349,9906 bd6 ba4.6k sqft13112 Mackinac Island Dr, Oklahoma City, OK 73142For Sale
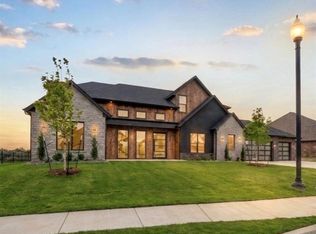 MLS ID #1240770, Christy Ausley, Stetson Bentley Realty LLC. MLSOK/OKCMAR as distributed by MLS GRID
 - $785,0004 bd5 ba4.4k sqft8217 NW 125th St, Oklahoma City, OK 73142For SaleMLS ID #1222885, Regan Buscemi-Forrest, RE/MAX First. MLSOK/OKCMAR as distributed by MLS GRID
- $949,0006 bd5 ba6k sqft7413 NW 150th St, Oklahoma City, OK 73142For SaleMLS ID #1226505, Dana Kelley, DC Kelley Realty. MLSOK/OKCMAR as distributed by MLS GRID
- $799,9006 bd5 ba4.6k sqft12325 Carriage Way, Oklahoma City, OK 73142For SaleMLS ID #1216073, Millie Eubanks, Gable & Grace Group. MLSOK/OKCMAR as distributed by MLS GRID
- $1,350,0004 bd3 ba4.2k sqft2801 Richland Rd NW, Piedmont, OK 73078For SaleMLS ID #1242112, Rachel Nichols, Keller Williams Realty Elite. MLSOK/OKCMAR as distributed by MLS GRID
- $759,7004 bd4 ba3.7k sqft8005 NW 146th St, Oklahoma City, OK 73142For SaleMLS ID #1217338, Eric Beard, The Beard Corporation. MLSOK/OKCMAR as distributed by MLS GRID
- $789,8254 bd4 ba3.8k sqft8109 NW 146th St, Oklahoma City, OK 73142For SaleMLS ID #1217337, Eric Beard, The Beard Corporation. MLSOK/OKCMAR as distributed by MLS GRID
- $1,257,0005 bd6 ba5.5k sqft5520 Piedmont Rd N, Piedmont, OK 73078For SaleMLS ID #1243334, Barbara Tucker, Executive Homes Ltd. MLSOK/OKCMAR as distributed by MLS GRID
- $1,175,0006 bd5 ba4.9k sqft2012 NE 100th St, Oklahoma City, OK 73131For SaleMLS ID #1242404, Jorge Domenack, Metro First Realty. MLSOK/OKCMAR as distributed by MLS GRID
- $849,0004 bd4 ba3.4k sqft16764 Little Leaf Ln, Edmond, OK 73012For SaleMLS ID #1240283, Misti Aduddell, McGraw REALTORS (BO). MLSOK/OKCMAR as distributed by MLS GRID
- $1,260,0004 bd5 ba4.5k sqft4817 Oakdale Farm Rd, Edmond, OK 73013For SaleMLS ID #1236451, Melodie McGowan, RE/MAX at Home. MLSOK/OKCMAR as distributed by MLS GRID
- $1,192,0004 bd3 ba3.9k sqft8001 Wilshire Park Dr, Oklahoma City, OK 73131For SaleMLS ID #1176783, Grayson Warren, Copper Creek Real Estate. MLSOK/OKCMAR as distributed by MLS GRID
- $1,599,0004 bd5 ba4.4k sqft8225 NE 129th Ter, Oklahoma City, OK 73120For SaleMLS ID #1236408, Alexander Hickman, Block One Real Estate. MLSOK/OKCMAR as distributed by MLS GRID
- $1,175,0004 bd5 ba4.1k sqft2387 NW 225th St, Edmond, OK 73025For SaleMLS ID #1237632, Karen Blevins, Chinowth & Cohen. MLSOK/OKCMAR as distributed by MLS GRID
- $1,399,0005 bd6 ba5.1k sqft6508 Hackberry Trl, Edmond, OK 73034For SaleMLS ID #1240563, Darren Webb, Team Webb Real Estate. MLSOK/OKCMAR as distributed by MLS GRID
- $884,9004 bd4 ba3k sqft2446 NW 220th Ter, Edmond, OK 73025For SaleMLS ID #1241460, Vernon Miller, The Miller Dream Team. MLSOK/OKCMAR as distributed by MLS GRID
- $1,399,0004 bd5 ba4.3k sqft13413 Creek Pointe Ln, Oklahoma City, OK 73131For SaleMLS ID #1219106, Allison Moore, Modern Abode Realty. MLSOK/OKCMAR as distributed by MLS GRID
