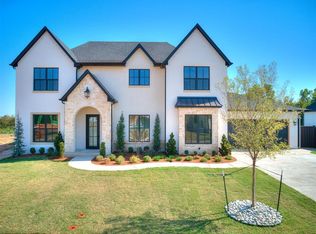
Now available and currently under construction, this exceptional home is located in the highly desirable, gated community of The Lakes of Annecy, just west of Gaillardia. Positioned with an east-facing backyard, the property backs to scenic walking trails and a tranquil creek, offering both privacy and peaceful views.
Thoughtfully designed to highlight its natural surroundings, the home features expansive picture windows spanning the rear elevation, filling the living spaces with natural light and showcasing the serene landscape. The open-concept floor plan is ideal for entertaining, complete with two living areas, two dining spaces, and a dedicated wet bar.
Additional highlights include a private study, five spacious bedrooms with en suite baths, a total of 5.1 bathrooms, and a three-car tandem garage. This home offers an impressive blend of functionality, comfort, and upscale finishes throughout.
Contact Terri today to schedule a private tour and learn more about this remarkable property.
For sale
$1,575,000
14900 Annecy Blvd, Oklahoma City, OK 73142
4beds
4,216sqft
Single Family Residence
Built in 2026
0.25 Acres Lot
$-- Zestimate®
$374/sqft
$108/mo HOA
What's special
Tranquil creekPrivacy and peaceful viewsOpen-concept floor planTwo dining spacesEast-facing backyardThree-car tandem garagePrivate study
- 133 days |
- 384 |
- 13 |
Zillow last checked:
Listing updated:
Listed by:
Terri Barnett 405-245-1572,
Rhonda Bratton Homes
Source: MLSOK/OKCMAR as distributed by MLS GRID,MLS#: 1223211
Facts & features
Interior
Bedrooms & bathrooms
- Bedrooms: 4
- Bathrooms: 5
- Full bathrooms: 4
- 1/2 bathrooms: 1
Heating
- Has Heating (Unspecified Type)
Cooling
- Has cooling: Yes
Appliances
- Included: Dishwasher, Disposal, Microwave, Refrigerator, Electric Oven, Double Oven, Gas Range
- Laundry: Laundry Room
Features
- Combo Woodwork
- Flooring: Combination, Carpet, Tile, Wood
- Number of fireplaces: 1
- Fireplace features: Other
Interior area
- Total structure area: 4,216
- Total interior livable area: 4,216 sqft
Property
Parking
- Total spaces: 3
- Parking features: Garage
- Garage spaces: 3
Features
- Levels: Two
- Stories: 2
- Patio & porch: Patio, Porch
- Exterior features: Outdoor Kitchen, Rain Gutters
- Has view: Yes
- View description: Water
- Has water view: Yes
- Water view: Water
- Waterfront features: Creek
Lot
- Size: 0.25 Acres
- Features: Greenbelt, Wooded
Details
- Parcel number: 14900NONEAnnecy73142
- Special conditions: None
Construction
Type & style
- Home type: SingleFamily
- Architectural style: Modern
- Property subtype: Single Family Residence
Materials
- Brick & Frame, Stone, Stucco
- Foundation: Conventional
- Roof: Composition
Condition
- Year built: 2026
Details
- Builder name: Majestic Construction LLC
Utilities & green energy
- Utilities for property: High Speed Internet, Public
Community & HOA
HOA
- Has HOA: Yes
- Services included: Gated Entry, Greenbelt, Common Area Maintenance
- HOA fee: $1,300 annually
Location
- Region: Oklahoma City
Financial & listing details
- Price per square foot: $374/sqft
- Tax assessed value: $25,229
- Annual tax amount: $20,100
- Date on market: 4/10/2026
- Electric utility on property: Yes
Estimated market value
Not available
Estimated sales range
Not available
Not available
Price history
| Date | Event | Price |
|---|---|---|
| 4/10/2026 | Listed for sale | $1,575,000$374/sqft |
Source:  MLSOK/OKCMAR as distributed by MLS GRID #1223211 Report a problem MLSOK/OKCMAR as distributed by MLS GRID #1223211 Report a problem | ||
Public tax history
| Year | Property taxes | Tax assessment |
|---|---|---|
| 2025 | $359 -1.2% | $2,775 |
| 2024 | $364 -0.3% | $2,775 |
| 2023 | $365 | $2,775 |
Find assessor info on the county website
Monthly payment
Est. payment
Payment breakdown
Explore the cost of this home by adjusting the details. Changes won't be saved.Climate risks
Neighborhood: 73142
Nearby schools
GreatSchools rating
- 9/10Spring Creek Elementary SchoolGrades: PK-3Distance: 0.7 mi
- 9/10Deer Creek Intermediate SchoolGrades: 6Distance: 4.5 mi
- 10/10Deer Creek High SchoolGrades: 9-12Distance: 4.3 mi
Schools provided by the listing agent
- Elementary: Spring Creek ES
- Middle: Deer Creek MS
- High: Deer Creek HS
Source: MLSOK/OKCMAR as distributed by MLS GRID. This data may not be complete. We recommend contacting the local school district to confirm school assignments for this home.
- $1,155,0004 bd4 ba4k sqft14812 Annecy Blvd, Oklahoma City, OK 73142Sold
- $1,155,0004 bd3 ba3.9k sqft14812 Annecy Blvd, Oklahoma City, OK 73142Sold
- $25,229-- bd-- ba-- sqft14904 Annecy Blvd, Oklahoma City, OK 73142Off Market
- $150,000-- bd-- ba-- sqft6301 NW 148th St, Oklahoma City, OK 73142Sold
- $1,175,0004 bd5 ba3.7k sqft14808 Annecy Blvd, Oklahoma City, OK 73142Sold
- $1,463,2005 bd5 ba4.4k sqft6304 NW 148th St, Oklahoma City, OK 73142Off Market
- $1,052,0004 bd4 ba3.3k sqft6305 NW 148th St, Oklahoma City, OK 73142Sold
- $1,320,1684 bd4 ba3.3k sqft15000 Annecy Blvd, Oklahoma City, OK 73142Sold
A local agent can set up tours, give advice and negotiate with sellers.
Similar homes
- $1,498,0004 bd5 ba4.1k sqft6309 NW 148th St, Oklahoma City, OK 73142For Sale
 MLS ID #1223216, Terri Barnett, Rhonda Bratton Homes. MLSOK/OKCMAR as distributed by MLS GRID
 - $1,175,0004 bd4 ba3.6k sqft6409 NW 148th St, Oklahoma City, OK 73142For Sale
 MLS ID #1239452, Britta Thrift, Sage Sotheby's Realty. MLSOK/OKCMAR as distributed by MLS GRID
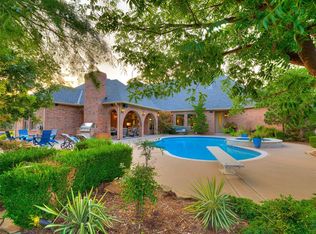
 - $1,374,0004 bd6 ba5.5k sqft8316 NW 125th St, Oklahoma City, OK 73142For Sale
 MLS ID #1225425, Wyatt Poindexter, The Agency. MLSOK/OKCMAR as distributed by MLS GRID
 - $1,400,0004 bd4 ba4k sqft1902 Elmhurst Ave, Nichols Hills, OK 73120For Sale
 MLS ID #1245188, Norma Cokeley, RE/MAX Preferred. MLSOK/OKCMAR as distributed by MLS GRID
 - $1,349,9906 bd6 ba4.6k sqft13112 Mackinac Island Dr, Oklahoma City, OK 73142For SaleMLS ID #1240770, Christy Ausley, Stetson Bentley Realty LLC. MLSOK/OKCMAR as distributed by MLS GRID
- $799,9006 bd5 ba4.6k sqft12325 Carriage Way, Oklahoma City, OK 73142For SaleMLS ID #1216073, Millie Eubanks, Gable & Grace Group. MLSOK/OKCMAR as distributed by MLS GRID
- $789,8254 bd4 ba3.8k sqft8109 NW 146th St, Oklahoma City, OK 73142For SaleMLS ID #1217337, Eric Beard, The Beard Corporation. MLSOK/OKCMAR as distributed by MLS GRID
- $1,555,0003 bd4 ba4.3k sqft15617 Woodleaf Ln, Edmond, OK 73013For SaleMLS ID #1234111, Tracy Thomas Jungels, Stetson Bentley Realty LLC. MLSOK/OKCMAR as distributed by MLS GRID
- $949,0006 bd5 ba6k sqft7413 NW 150th St, Oklahoma City, OK 73142For SaleMLS ID #1226505, Dana Kelley, DC Kelley Realty. MLSOK/OKCMAR as distributed by MLS GRID
- $1,250,0004 bd4 ba4.5k sqft15317 Burning Spring Rd, Edmond, OK 73013For SaleMLS ID #1243807, Laura Terlip, Covington Company. MLSOK/OKCMAR as distributed by MLS GRID
- $1,599,0004 bd5 ba4.4k sqft8225 NE 129th Ter, Oklahoma City, OK 73120For SaleMLS ID #1236408, Alexander Hickman, Block One Real Estate. MLSOK/OKCMAR as distributed by MLS GRID
- $1,150,0005 bd5 ba5k sqft6580 NW 234th St, Edmond, OK 73025For SaleMLS ID #1244135, Mahmoud Alriyalat, eXp Realty, LLC. MLSOK/OKCMAR as distributed by MLS GRID
- $1,350,0003 bd4 ba4.2k sqft1401 E Hefner Rd, Oklahoma City, OK 73131For SaleMLS ID #1223805, Susan Dougherty, Metro First Executives. MLSOK/OKCMAR as distributed by MLS GRID
- $1,350,0005 bd3 ba4.2k sqft2801 Richland Rd NW, Piedmont, OK 73078For SaleMLS ID #1242112, Rachel Nichols, Keller Williams Realty Elite. MLSOK/OKCMAR as distributed by MLS GRID
- $1,580,0005 bd6 ba3.9k sqft25866 N 2960th Rd, Cashion, OK 73016For SaleMLS ID #1236607, Cristal Escobar, Escobar Realty. MLSOK/OKCMAR as distributed by MLS GRID
- $950,0004 bd4 ba3.8k sqft4320 Canaan Creek Rd, Edmond, OK 73034For SaleMLS ID #1220636, Whitney Mendenhall, Keller Williams Realty Elite. MLSOK/OKCMAR as distributed by MLS GRID
- $1,295,0004 bd6 ba6.1k sqft2800 E Hefner Rd, Oklahoma City, OK 73131For SaleMLS ID #1238725, Randy Heintzelman, Prestige Real Estate Services. MLSOK/OKCMAR as distributed by MLS GRID
- $1,225,0004 bd5 ba4.3k sqft1116 Abberly Cir, Arcadia, OK 73007For SaleMLS ID #1244223, Sherry Stetson, Stetson Bentley Realty LLC. MLSOK/OKCMAR as distributed by MLS GRID
- $1,493,7504 bd5 ba4.3k sqft13116 Pennington Way, Oklahoma City, OK 73116For SaleMLS ID #1232468, Amy Stockton, RE/MAX at Home. MLSOK/OKCMAR as distributed by MLS GRID
- $1,175,0006 bd5 ba4.9k sqft2012 NE 100th St, Oklahoma City, OK 73131For SaleMLS ID #1242404, Jorge Domenack, Metro First Realty. MLSOK/OKCMAR as distributed by MLS GRID
