PREMIUM LOT & NO NEIGHBORS BEHIND!!! Backing to the walking trails and greenspace with DIRECT access to the ponds and common areas cherished by residents at The Lakes at Annecy! This home was built to showcase Seagull Homes during the 2024 Parade of Homes and it did just that! Impressive living room with a soaring 2-story ceiling (20ft), brilliant clerestory windows and large slider doors to highlight the patio, outdoor fireplace, and greenbelt views. The GOURMET KITCHEN features a fully finished Butler's pantry with a "tucked away" microwave, small appliance countertop, wine fridge, and a storage pantry. The kitchen also features waterfall quartz countertops, icemaker, and commercial style Refrigerator/Freezer. This home offers everything you desire—luxury finishes, thoughtful design, and endless possibilities - in award-winning DEER CREEK SCHOOLS. Don’t miss out on making it yours! Schedule your showing TODAY. Call for more details!
Sold for $1,155,000
$1,155,000
14812 Annecy Blvd, Oklahoma City, OK 73142
4beds
4,095sqft
Single Family Residence
Built in 2024
0.25 Acres Lot
$1,181,300 Zestimate®
$282/sqft
$3,753 Estimated rent
Home value
$1,181,300
$1.10M - $1.28M
$3,753/mo
Zestimate® history
Owner options
List your home for rent
$3,753/mo
Rent Zestimate®
Find your next renter with Zillow Rental Manager. Plus, with online applications, you can quickly screen prospective tenants – for free.
$3,753/mo
Rent Zestimate®
Refinance and save
$7,184/mo
Est. payment
Refinancing to a lower rate could help reduce your monthly payments and save thousands over the life of the loan.
$7,184/mo
Est. payment
Explore your selling options
Work with a Zillow partner agent
Leverage their expertise and Zillow's premium Showcase listings to get your home seen by more buyers.
Get startedList with your own agent
Get your home in front of millions of buyers by listing it on Zillow.
Learn how to do itSell it yourself
Take full control of how buyers see your home on Zillow by listing For Sale by Owner (FSBO).
List your homeWhat's special
Zillow last checked:
Listing updated:
Listed by:
Chris Moore 405-308-0281,
CENTURY 21 Judge Fite Company
Bought with:
Chris Moore, 138046
CENTURY 21 Judge Fite Company
Source: MLSOK/OKCMAR as distributed by MLS GRID,MLS#: 1139277
Facts & features
Interior
Bedrooms & bathrooms
- Bedrooms: 4
- Bathrooms: 4
- Full bathrooms: 3
- 1/2 bathrooms: 1
Heating
- Zoned
Cooling
- Zoned
Appliances
- Included: Dishwasher, Disposal, Ice Maker, Microwave, Refrigerator, Gas Oven, Double Oven, Built-In Gas Range
- Laundry: Laundry Room
Features
- Ceiling Fan(s), Combo Woodwork
- Flooring: Carpet, Tile, Wood
- Windows: Double Pane, Low E, Vinyl Frame
- Number of fireplaces: 2
- Fireplace features: Gas Log
Interior area
- Total structure area: 4,095
- Total interior livable area: 4,095 sqft
Property
Parking
- Total spaces: 3
- Parking features: Concrete
- Garage spaces: 3
Features
- Levels: Two
- Stories: 2
- Patio & porch: Patio, Porch
- Exterior features: Rain Gutters
- Fencing: Combination
Lot
- Size: 0.25 Acres
- Features: Greenbelt, Interior Lot
Details
- Parcel number: 14812NONEAnnecy73142
- Special conditions: None
Construction
Type & style
- Home type: SingleFamily
- Architectural style: Contemporary,Traditional
- Property subtype: Single Family Residence
Materials
- Brick, Stone, Stucco
- Foundation: Slab
- Roof: Composition
Condition
- Year built: 2024
Details
- Builder name: Seagull Homes
Utilities & green energy
- Utilities for property: Cable Available, High Speed Internet, Public
Community & HOA
HOA
- Has HOA: Yes
- Services included: Gated Entry, Common Area Maintenance
- HOA fee: $1,300 annually
Location
- Region: Oklahoma City
Financial & listing details
- Price per square foot: $282/sqft
- Annual tax amount: $999
- Date on market: 11/19/2024
Price history
| Date | Event | Price |
|---|---|---|
| 12/19/2024 | Sold | $1,155,000-0.9%$282/sqft |
Source:  MLSOK/OKCMAR as distributed by MLS GRID #1139277 Report a problem MLSOK/OKCMAR as distributed by MLS GRID #1139277 Report a problem | ||
| 11/10/2024 | Pending sale | $1,165,000$284/sqft |
Source: MLSOK/OKCMAR as distributed by MLS GRID #1139277 Report a problem | ||
| 10/11/2024 | Listed for sale | $1,165,000$284/sqft |
Source: MLSOK/OKCMAR as distributed by MLS GRID #1139277 Report a problem | ||
Public tax history
Tax history is unavailable.
Neighborhood: 73142
Nearby homes
- $1,155,0004 bd3 ba3.9k sqft14812 Annecy Blvd, Oklahoma City, OK 73142Sold
- $1,575,0004 bd5 ba4.2k sqft14900 Annecy Blvd, Oklahoma City, OK 73142For Sale
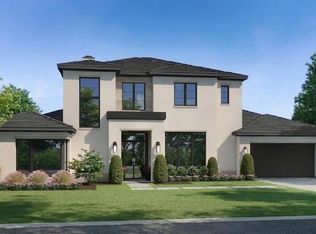
- $1,175,0004 bd5 ba3.7k sqft14808 Annecy Blvd, Oklahoma City, OK 73142Sold

- $25,229-- bd-- ba-- sqft14904 Annecy Blvd, Oklahoma City, OK 73142Off Market
- $1,463,2005 bd5 ba4.4k sqft6304 NW 148th St, Oklahoma City, OK 73142Off Market
- $150,000-- bd-- ba-- sqft6301 NW 148th St, Oklahoma City, OK 73142Sold
- $1,052,0004 bd4 ba3.3k sqft6305 NW 148th St, Oklahoma City, OK 73142Sold
- $1,400,0004 bd5 ba4.8k sqft6308 NW 148th St, Oklahoma City, OK 73142Sold
Nearby schools
GreatSchools rating
- 9/10Spring Creek Elementary SchoolGrades: PK-3Distance: 0.7 mi
- 9/10Deer Creek Intermediate SchoolGrades: 6Distance: 4.6 mi
- 10/10Deer Creek High SchoolGrades: 9-12Distance: 4.3 mi
Schools provided by the listing agent
- Elementary: Deer Creek ES
- Middle: Deer Creek MS
- High: Deer Creek HS
Source: MLSOK/OKCMAR as distributed by MLS GRID. This data may not be complete. We recommend contacting the local school district to confirm school assignments for this home.
Get a cash offer in 3 minutes
Find out how much your home could sell for in as little as 3 minutes with a no-obligation cash offer.
Estimated market value
$1,181,300
Get a cash offer in 3 minutes
Find out how much your home could sell for in as little as 3 minutes with a no-obligation cash offer.
Estimated market value
$1,181,300
- Oklahoma
- Oklahoma County
- Oklahoma City
- 73142
- 14812 Annecy Blvd
Nearby cities
Nearby neighborhoods
Nearby zip codes
Other Oklahoma City Topics
