Nestled on a beautiful 1-acre wooded lot in the highly sought-after Coventry Park, this stunning new construction home blends timeless architecture with thoughtful design. Scheduled for completion in October 2026, this 4-bedroom home features soaring 16-foot ceilings and a breathtaking dining room wrapped in windows, filling the space with natural light and picturesque views of the surrounding trees. Elegant arched walkways create warmth and character throughout the home, while a striking double-sided fireplace serves as the centerpiece between the main living spaces. The spacious floor plan also includes a versatile bonus room, offering endless possibilities for a media room or playroom. The luxurious primary suite is designed as a private retreat, and the open-concept living areas are perfect for entertaining. Step outside to the covered back patio, complete with its own fireplace, creating the ideal space to relax and enjoy peaceful evenings overlooking the wooded acreage. Located in one of the area's premier neighborhoods, Coventry Park offers the perfect balance of privacy, beauty, and convenience. Don't miss the opportunity to own this exceptional custom home before it's complete!
For sale
$1,599,000
8225 NE 129th Ter, Oklahoma City, OK 73120
4beds
4,459sqft
Single Family Residence
Built in 2026
1 Acres Lot
$1,571,700 Zestimate®
$359/sqft
$150/mo HOA
What's special
Spacious floor planElegant arched walkwaysStriking double-sided fireplaceVersatile bonus roomNatural light
- 102 days
- 522
- 26
Zillow last checked:
Listing updated:
Listed by:
Alexander Hickman 405-488-4434,
Block One Real Estate,
Maci Hickman 405-249-8479,
Block One Real Estate
Source: MLSOK/OKCMAR as distributed by MLS GRID,MLS#: 1236408
Facts & features
Interior
Bedrooms & bathrooms
- Bedrooms: 4
- Bathrooms: 5
- Full bathrooms: 4
- 1/2 bathrooms: 1
Heating
- Has Heating (Unspecified Type)
Cooling
- Has cooling: Yes
Appliances
- Included: Dishwasher, Disposal, Microwave, Water Heater, Free-Standing Gas Oven, Free-Standing Gas Range
Features
- Combo Woodwork
- Flooring: Carpet, Tile, Wood
- Number of fireplaces: 2
- Fireplace features: Gas Log
Interior area
- Total structure area: 4,459
- Total interior livable area: 4,459 sqft
Property
Parking
- Total spaces: 3
- Parking features: Concrete
- Garage spaces: 3
Features
- Levels: Two
- Stories: 2
- Exterior features: Rain Gutters
- Fencing: Wrought Iron
Lot
- Size: 1 Acres
- Features: Interior Lot, Wooded
Details
- Parcel number: 8225NE129th73111
- Special conditions: None
Construction
Type & style
- Home type: SingleFamily
- Architectural style: Tudor
- Property subtype: Single Family Residence
Materials
- Brick & Frame, Stone
- Foundation: Pillar/Post/Pier
- Roof: Composition
Condition
- Year built: 2026
Details
- Builder name: Cooper Built Homes
- Warranty included: Yes
Utilities & green energy
- Utilities for property: Cable Available
Community & HOA
HOA
- Has HOA: Yes
- Services included: Gated Entry, Common Area Maintenance
- HOA fee: $1,800 annually
Location
- Region: Oklahoma City
Financial & listing details
- Price per square foot: $359/sqft
- Annual tax amount: $515
- Date on market: 6/25/2026
- Electric utility on property: Yes
Estimated market value
$1,571,700
$1.49M - $1.65M
$4,317/mo
Price history
| Date | Event | Price |
|---|---|---|
| 6/25/2026 | Listed for sale | $1,599,000$359/sqft |
Source:  MLSOK/OKCMAR as distributed by MLS GRID #1236408 Report a problem MLSOK/OKCMAR as distributed by MLS GRID #1236408 Report a problem | ||
Public tax history
Tax history is unavailable.
Monthly payment
Est. payment
Payment breakdown
Explore the cost of this home by adjusting the details. Changes won't be saved.Climate risks
Neighborhood: 73120
Nearby schools
Schools provided by the listing agent
- Elementary: Chisholm ES
- Middle: Cimarron MS
- High: Memorial HS
Source: MLSOK/OKCMAR as distributed by MLS GRID. This data may not be complete. We recommend contacting the local school district to confirm school assignments for this home.

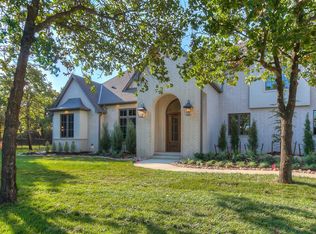

Similar homes
- $1,665,0004 bd5 ba4.6k sqft13217 Newland Ct, Jones, OK 73049For Sale
 MLS ID #1227625, Amy Stockton, RE/MAX at Home. MLSOK/OKCMAR as distributed by MLS GRID
 - $1,493,7504 bd5 ba4.3k sqft13116 Pennington Way, Oklahoma City, OK 73116For Sale
 MLS ID #1232468, Amy Stockton, RE/MAX at Home. MLSOK/OKCMAR as distributed by MLS GRID
 - $905,0004 bd4 ba3.7k sqft10024 NE 145th St, Jones, OK 73049For Sale
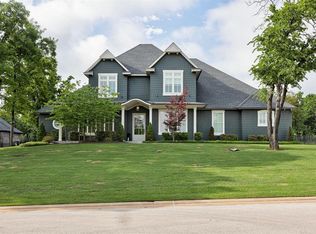 MLS ID #1251486, Laura Robertson, Keller Williams Central OK. MLSOK/OKCMAR as distributed by MLS GRID
 - $1,199,0004 bd5 ba4.2k sqft10016 NE 146th St, Jones, OK 73049For Sale
 MLS ID #1238241, Simon Shingleton, Keller Williams Realty Elite. MLSOK/OKCMAR as distributed by MLS GRID
