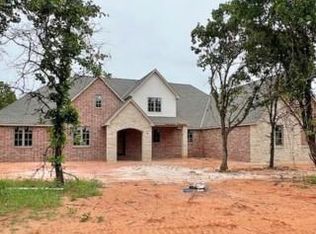
Experience luxury single-level living in the highly desirable Coventry Park with this exceptional new construction home, thoughtfully designed on a beautiful 1-acre MOL wooded homesite. Scheduled for completion in September 2026, this spacious floor plan offers 4 bedrooms, a dedicated office, and a versatile bonus room, providing plenty of space for both everyday living and entertaining. The open-concept design features designer finishes, abundant natural light, and inviting living spaces centered around a beautiful fireplace. The private primary suite offers a peaceful retreat, while the secondary bedrooms are thoughtfully positioned for comfort and privacy. The covered outdoor living area overlooks the wooded backyard, making it the perfect place to relax or entertain year-round. Located in one of Edmond's premier communities, Coventry Park offers estate-sized wooded homesites, beautiful surroundings, and a peaceful atmosphere, all while being just minutes from shopping, dining, and top-rated schools. Don't miss the opportunity to own this stunning custom home before its September 2026 completion.
For sale
$1,449,000
13209 Pennington Way, Oklahoma City, OK 73116
4beds
4,037sqft
:
Get pre-qualified$9,267/mo
Single Family Residence
Built in 2026
1.03 Acres Lot
$1,418,000 Zestimate®
$359/sqft
$150/mo HOA
What's special
Designer finishesInviting living spacesSpacious floor planWooded backyardOpen-concept designPrivate primary suiteBeautiful fireplace
- 32 days |
- 213 |
- 12 |
Zillow last checked:
Listing updated:
Listed by:
Alexander Hickman 405-488-4434,
Block One Real Estate,
Maci Hickman 405-249-8479,
Block One Real Estate
Source: MLSOK/OKCMAR as distributed by MLS GRID,MLS#: 1236415
Facts & features
Interior
Bedrooms & bathrooms
- Bedrooms: 4
- Bathrooms: 4
- Full bathrooms: 3
- 1/2 bathrooms: 1
Heating
- Has Heating (Unspecified Type)
Cooling
- Has cooling: Yes
Appliances
- Included: Dishwasher, Disposal, Microwave, Water Heater, Built-In Gas Oven, Built-In Gas Range
- Laundry: Laundry Room
Features
- Combo Woodwork
- Flooring: Carpet, Tile, Wood
- Number of fireplaces: 3
- Fireplace features: Gas Log
Interior area
- Total structure area: 4,037
- Total interior livable area: 4,037 sqft
Property
Parking
- Total spaces: 3
- Parking features: Concrete
- Garage spaces: 3
Features
- Levels: One
- Stories: 1
- Patio & porch: Patio, Porch
Lot
- Size: 1.03 Acres
- Features: Interior Lot, Wooded
Details
- Parcel number: 13209NONEPennington73111
- Special conditions: None
Construction
Type & style
- Home type: SingleFamily
- Architectural style: Modern
- Property subtype: Single Family Residence
Materials
- Brick & Frame, Stone, Stucco
- Foundation: Pillar/Post/Pier
- Roof: Composition
Condition
- Year built: 2026
Details
- Builder name: Cooper Built Homes
- Warranty included: Yes
Utilities & green energy
- Utilities for property: Cable Available
Community & HOA
HOA
- Has HOA: Yes
- Services included: Gated Entry, Common Area Maintenance
- HOA fee: $1,800 annually
Location
- Region: Oklahoma City
Financial & listing details
- Price per square foot: $359/sqft
- Annual tax amount: $515
- Date on market: 6/25/2026
- Electric utility on property: Yes
Estimated market value
$1,418,000
$1.35M - $1.49M
$4,901/mo
Price history
| Date | Event | Price |
|---|---|---|
| 6/25/2026 | Listed for sale | $1,449,000$359/sqft |
Source:  MLSOK/OKCMAR as distributed by MLS GRID #1236415 Report a problem MLSOK/OKCMAR as distributed by MLS GRID #1236415 Report a problem | ||
Public tax history
Tax history is unavailable.
Monthly payment
Est. payment
Payment breakdown
Explore the cost of this home by adjusting the details. Changes won't be saved.Climate risks
Neighborhood: 73116
Nearby schools
GreatSchools rating
- 9/10Chisholm Elementary SchoolGrades: PK-5Distance: 4.1 mi
- 7/10Cimarron Middle SchoolGrades: 6-8Distance: 4.6 mi
- 9/10Memorial High SchoolGrades: 9-12Distance: 5.3 mi
Schools provided by the listing agent
- Elementary: Chisholm ES
- Middle: Cimarron MS
- High: Memorial HS
Source: MLSOK/OKCMAR as distributed by MLS GRID. This data may not be complete. We recommend contacting the local school district to confirm school assignments for this home.
- $1,850,0005 bd4 ba5k sqft13209 Newland Ct, Jones, OK 73049Pending

- $1,493,7504 bd5 ba4.3k sqft13116 Pennington Way, Oklahoma City, OK 73116For Sale

- $1,665,0004 bd5 ba4.6k sqft13217 Newland Ct, Jones, OK 73049For Sale
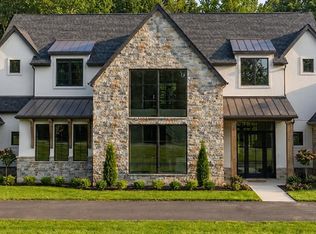
- $1,599,0004 bd5 ba4.4k sqft8225 NE 129th Ter, Oklahoma City, OK 73120For Sale
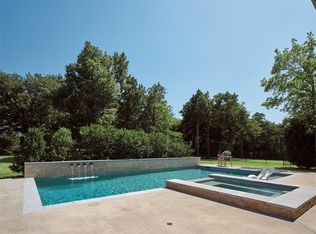
- $199,0001.01 Acres13208 Coventry Park LOT 2, Oklahoma City, OK 73120Lot/Land
- $139,0001.25 Acres13309 Newland Ct LOT 13, Jones, OK 73049Lot/Land
- $1,615,0004 bd5 ba4k sqft8201 NE 129th Ter, Oklahoma City, OK 73120Pending
- $695,5003 bd2 ba2.4k sqft8501 NE 129th St, Jones, OK 73049Off Market
A local agent can set up tours, give advice and negotiate with sellers.
Similar homes
- $1,493,7504 bd5 ba4.3k sqft13116 Pennington Way, Oklahoma City, OK 73116For SaleMLS ID #1232468, Amy Stockton, RE/MAX at Home. MLSOK/OKCMAR as distributed by MLS GRID
- $1,599,0004 bd5 ba4.4k sqft8225 NE 129th Ter, Oklahoma City, OK 73120For SaleMLS ID #1236408, Alexander Hickman, Block One Real Estate. MLSOK/OKCMAR as distributed by MLS GRID
- $1,665,0004 bd5 ba4.6k sqft13217 Newland Ct, Jones, OK 73049For SaleMLS ID #1227625, Amy Stockton, RE/MAX at Home. MLSOK/OKCMAR as distributed by MLS GRID
- $1,279,0004 bd5 ba4.2k sqft10016 NE 146th St, Jones, OK 73049For Sale
 MLS ID #1238241, Simon Shingleton, Keller Williams Realty Elite. MLSOK/OKCMAR as distributed by MLS GRID
 - $1,099,0005 bd5 ba4.8k sqft14000 Edmond Lake Dr, Jones, OK 73049For SaleMLS ID #1237458, Danielle Peterson, Flotilla Real Estate Partners. MLSOK/OKCMAR as distributed by MLS GRID
- $1,250,0004 bd5 ba4.4k sqft6517 Mystic Valley Dr, Edmond, OK 73034For SaleMLS ID #1240142, Gayla Jones, Metro First Realty. MLSOK/OKCMAR as distributed by MLS GRID
- $915,0004 bd4 ba3.7k sqft10024 NE 145th St, Jones, OK 73049For SaleMLS ID #1238812, Laura Robertson, Keller Williams Central OK. MLSOK/OKCMAR as distributed by MLS GRID
- $1,749,0004 bd5 ba4.7k sqft14725 Autumn Ridge Ln, Jones, OK 73049For SaleMLS ID #1220947, Alexander Hickman, Block One Real Estate. MLSOK/OKCMAR as distributed by MLS GRID
- $1,675,0004 bd4 ba5.7k sqft1416 Territories Dr, Edmond, OK 73034For SaleMLS ID #1226923, Karen Blevins, Chinowth & Cohen. MLSOK/OKCMAR as distributed by MLS GRID
- $1,399,0004 bd4 ba4.2k sqft6416 NW 148th St, Oklahoma City, OK 73142For SaleMLS ID #1240712, Alexander Hickman, Block One Real Estate. MLSOK/OKCMAR as distributed by MLS GRID
- $1,375,0004 bd5 ba4.1k sqft1509 Bound Brook Way, Arcadia, OK 73007For SaleMLS ID #1213659, Simon Shingleton, Keller Williams Realty Elite. MLSOK/OKCMAR as distributed by MLS GRID
- $1,299,5006 bd9 ba4.9k sqft4001 Braxton Way, Edmond, OK 73034For SaleMLS ID #1235698, Rachael Silverstein, Copper Creek Real Estate. MLSOK/OKCMAR as distributed by MLS GRID
- $1,899,0004 bd4 ba5.1k sqft9700 NE 146th St, Jones, OK 73049For SaleMLS ID #1236611, Alexander Hickman, Block One Real Estate. MLSOK/OKCMAR as distributed by MLS GRID
- $1,100,0004 bd5 ba3.5k sqft9701 Quail Hollow Way, Oklahoma City, OK 73151For SaleMLS ID #1227855, Jennifer Fields, RE/MAX at Home. MLSOK/OKCMAR as distributed by MLS GRID
- $1,399,0004 bd5 ba4.3k sqft13413 Creek Pointe Ln, Oklahoma City, OK 73131For SaleMLS ID #1219106, Allison Moore, Modern Abode Realty. MLSOK/OKCMAR as distributed by MLS GRID
- $1,675,0004 bd5 ba3k sqft1722 Huntington Ave, Nichols Hills, OK 73116For SaleMLS ID #1227021, Patrick Bates, Nichols Hills Properties LLC. MLSOK/OKCMAR as distributed by MLS GRID
- $1,194,9454 bd4 ba3.5k sqft9400 Millstone Ct, Arcadia, OK 73007New ConstructionMLSOK/OKCMAR as distributed by MLS GRID
- $749,9006 bd6 ba4.8k sqft2709 Still Meadow Rd, Edmond, OK 73013For SaleMLS ID #1238695, Christina Sissenstein, Homeworx, LLC. MLSOK/OKCMAR as distributed by MLS GRID
- $1,150,0003 bd5 ba4.9k sqft14201 Little Hickory, Arcadia, OK 73007For SaleMLS ID #1237836, Leslie McGonigal, McGraw REALTORS (BO). MLSOK/OKCMAR as distributed by MLS GRID
- $1,395,0004 bd6 ba4.5k sqft533 Oak Summit Rd, Edmond, OK 73025For SaleMLS ID #1224056, Stefan Barnhouse, McGraw REALTORS (BO). MLSOK/OKCMAR as distributed by MLS GRID
