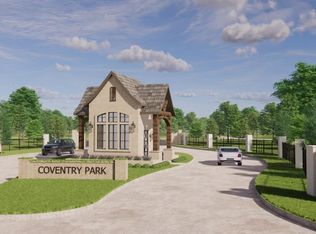
Positioned on a 1-acre tree-lined lot with a heated saltwater pool, this elevated new construction home is located in the gated community of Coventry Park. Beyond the timeless brick exterior, the home offers a well-executed blend of luxury features and functional design. The entry is an unforgettable first impression highlighted by an open-concept staircase and beautiful wood floors. Designed for comfortable everyday living and easy entertaining, the main level includes a formal dining room, dedicated study, centrally located powder bath, and a flex/game room with bar area that opens to the outdoor living space. The chef's kitchen overlooks the pool and features a pass-through window, high-end appliances, a large island, and a dedicated scullery including white quartz countertops, matte porcelain flooring, and gold hardware. Sliding glass doors seamlessly connect the great room to the outdoor living space, complete with a pool, outdoor kitchen with grill, double-sided fireplace, and motorized patio screens to enjoy the backyard in every season. The primary suite offers dual neutral wood-tone vanities, a soaking tub situated beneath a barrel ceiling with herringbone tile, a floor-length mirror, and convenient access to a spacious laundry room. The four-car garage includes a pass-through bay and partial two-story height for storage or potential for a car lift. A bedroom with en suite bath and walk-in closet completes the main level. Upstairs, two additional en suite bedrooms are separated and have large walk-in closets. Additional features include spray foam insulation, an irrigation system, and high-efficiency HVAC. Offering serene wooded views, Coventry Park is known for its thoughtfully preserved green space and amenities including a playground, pickleball court, and trails, all with convenient access to I-35. This beauty will be featured in the 2026 Fall Parade of Homes. Check back for updated photos as custom features are added.
Pending
$1,615,000
8201 NE 129th Ter, Oklahoma City, OK 73120
4beds
4,037sqft
:
Get pre-qualified$10,203/mo
Single Family Residence
Built in 2026
1 Acres Lot
$1,609,100 Zestimate®
$400/sqft
$150/mo HOA
What's special
Heated saltwater poolMotorized patio screensOutdoor kitchen with grillWhite quartz countertopsSerene wooded viewsGold hardwareIrrigation system
- 33 days |
- 31 |
- 0 |
Zillow last checked:
Listing updated:
Listed by:
Sherry Stetson 405-445-9675,
Stetson Bentley Realty LLC
Source: MLSOK/OKCMAR as distributed by MLS GRID,MLS#: 1238228
Facts & features
Interior
Bedrooms & bathrooms
- Bedrooms: 4
- Bathrooms: 5
- Full bathrooms: 4
- 1/2 bathrooms: 1
Heating
- Has Heating (Unspecified Type)
Cooling
- Has cooling: Yes
Appliances
- Laundry: Laundry Room
Features
- Flooring: Tile, Wood
- Number of fireplaces: 2
- Fireplace features: Gas Log
Interior area
- Total structure area: 4,037
- Total interior livable area: 4,037 sqft
Property
Parking
- Total spaces: 4
- Parking features: Additional Parking
- Garage spaces: 4
Features
- Levels: Two
- Stories: 2
- Patio & porch: Patio, Porch
- Has private pool: Yes
Lot
- Size: 1 Acres
- Features: Interior Lot, Wooded
Details
- Parcel number: 8201NE129th73111
- Special conditions: None
Construction
Type & style
- Home type: SingleFamily
- Architectural style: Traditional
- Property subtype: Single Family Residence
Materials
- Brick & Frame
- Foundation: Slab
- Roof: Composition
Condition
- Year built: 2026
Details
- Builder name: Infinity Custom Homes
Utilities & green energy
- Water: Well
- Utilities for property: Aerobic System, Public
Community & HOA
HOA
- Has HOA: Yes
- Services included: Gated Entry, Greenbelt, Common Area Maintenance, Recreation Facility
- HOA fee: $1,800 annually
Location
- Region: Oklahoma City
Financial & listing details
- Price per square foot: $400/sqft
- Annual tax amount: $569
- Date on market: 7/8/2026
Estimated market value
$1,609,100
$1.53M - $1.69M
$5,605/mo
Price history
| Date | Event | Price |
|---|---|---|
| 7/11/2026 | Pending sale | $1,615,000$400/sqft |
Source:  MLSOK/OKCMAR as distributed by MLS GRID #1238228 Report a problem MLSOK/OKCMAR as distributed by MLS GRID #1238228 Report a problem | ||
| 7/8/2026 | Listed for sale | $1,615,000$400/sqft |
Source: MLSOK/OKCMAR as distributed by MLS GRID #1238228 Report a problem | ||
| 7/8/2026 | Listing removed | $1,615,000$400/sqft |
Source: MLSOK/OKCMAR as distributed by MLS GRID #1221889 Report a problem | ||
| 4/2/2026 | Listed for sale | $1,615,000$400/sqft |
Source: MLSOK/OKCMAR as distributed by MLS GRID #1221889 Report a problem | ||
Public tax history
Tax history is unavailable.
Monthly payment
Est. payment
Payment breakdown
Explore the cost of this home by adjusting the details. Changes won't be saved.Climate risks
Neighborhood: 73120
Nearby schools
GreatSchools rating
- 9/10Chisholm Elementary SchoolGrades: PK-5Distance: 3.9 mi
- 7/10Cimarron Middle SchoolGrades: 6-8Distance: 4.4 mi
- 9/10Memorial High SchoolGrades: 9-12Distance: 5.2 mi
Schools provided by the listing agent
- Elementary: Chisholm ES
- Middle: Cimarron MS
- High: Memorial HS
Source: MLSOK/OKCMAR as distributed by MLS GRID. This data may not be complete. We recommend contacting the local school district to confirm school assignments for this home.
- $1,299,0004 bd4 ba3.5k sqft8125 NE 129th St, Jones, OK 73049Sold

- $199,0001.01 acres13208 Coventry Park LOT 2, Oklahoma City, OK 73120Lot/Land
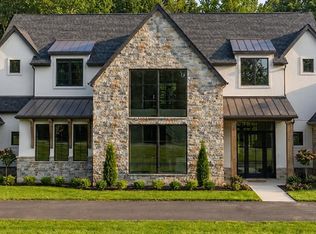
- $1,599,0004 bd5 ba4.4k sqft8225 NE 129th Ter, Oklahoma City, OK 73120For Sale
- $139,0001.25 acres13309 Newland Ct LOT 13, Jones, OK 73049Lot/Land
- $1,665,0004 bd5 ba4.6k sqft13217 Newland Ct, Jones, OK 73049For Sale
- $524,6003 bd2 ba2.2k sqft8321 NE 129th St, Jones, OK 73049Off Market
- $1,850,0005 bd4 ba5k sqft13209 Newland Ct, Jones, OK 73049Pending
- $711,2003 bd2 ba2.9k sqft8401 NE 129th St, Jones, OK 73049Off Market
A local agent can set up tours, give advice and negotiate with sellers.
Similar homes
- $1,599,0004 bd5 ba4.4k sqft8225 NE 129th Ter, Oklahoma City, OK 73120For SaleMLS ID #1236408, Alexander Hickman, Block One Real Estate. MLSOK/OKCMAR as distributed by MLS GRID
- $1,493,7504 bd5 ba4.3k sqft13116 Pennington Way, Oklahoma City, OK 73116For Sale
 MLS ID #1232468, Amy Stockton, RE/MAX at Home. MLSOK/OKCMAR as distributed by MLS GRID
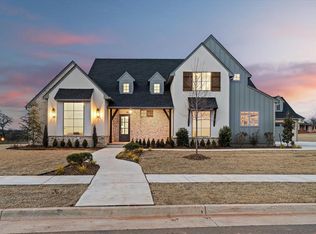
 - $1,599,0005 bd5 ba4.6k sqft9409 Millstone Ct, Arcadia, OK 73007For Sale
 MLS ID #1224522, Simon Shingleton, Keller Williams Realty Elite. MLSOK/OKCMAR as distributed by MLS GRID
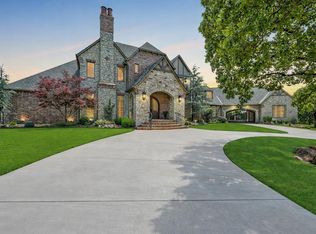
 - $1,675,0004 bd4 ba5.7k sqft1416 Territories Dr, Edmond, OK 73034For Sale
 MLS ID #1226923, Karen Blevins, Chinowth & Cohen. MLSOK/OKCMAR as distributed by MLS GRID
 - $1,099,0005 bd5 ba4.8k sqft14000 Edmond Lake Dr, Jones, OK 73049For SaleMLS ID #1237458, Danielle Peterson, Flotilla Real Estate Partners. MLSOK/OKCMAR as distributed by MLS GRID
- $1,899,0004 bd4 ba5.1k sqft9700 NE 146th St, Jones, OK 73049For SaleMLS ID #1236611, Alexander Hickman, Block One Real Estate. MLSOK/OKCMAR as distributed by MLS GRID
- $995,0004 bd4 ba4.3k sqft13500 Three Oaks Dr, Jones, OK 73049For SaleMLS ID #1225197, Wyatt Poindexter, The Agency. MLSOK/OKCMAR as distributed by MLS GRID
- $1,260,0004 bd5 ba4.5k sqft4817 Oakdale Farm Rd, Edmond, OK 73013For SaleMLS ID #1236451, Melodie McGowan, RE/MAX at Home. MLSOK/OKCMAR as distributed by MLS GRID
- $915,0004 bd4 ba3.7k sqft10024 NE 145th St, Jones, OK 73049For SaleMLS ID #1238812, Laura Robertson, Keller Williams Central OK. MLSOK/OKCMAR as distributed by MLS GRID
- $1,195,0004 bd3 ba3.2k sqft11455 E 33rd St, Jones, OK 73049For SaleMLS ID #1237734, Krista Martin, Exit Realty Premier. MLSOK/OKCMAR as distributed by MLS GRID
- $2,229,0004 bd5 ba5.6k sqft9448 Lake Way Run, Jones, OK 73049For SaleMLS ID #1234113, Wyatt Poindexter, The Agency. MLSOK/OKCMAR as distributed by MLS GRID
- $1,503,3604 bd6 ba4.1k sqft9401 Far Hills Ct, Arcadia, OK 73007New ConstructionMLSOK/OKCMAR as distributed by MLS GRID
- $849,9004 bd3 ba3.8k sqft10049 Hidden Hollow Ln, Oklahoma City, OK 73151For SaleMLS ID #1241201, Lindsey Thompson, The Agency. MLSOK/OKCMAR as distributed by MLS GRID
- $1,475,0004 bd4 ba4k sqft1902 Elmhurst Ave, Nichols Hills, OK 73120For SaleMLS ID #1215045, Norma Cokeley, RE/MAX Preferred. MLSOK/OKCMAR as distributed by MLS GRID
- $1,252,0004 bd5 ba3.9k sqft11601 Piazza Way, Arcadia, OK 73007For SaleMLS ID #1236525, Chris Moore, C21/Judge Fite Edmond. MLSOK/OKCMAR as distributed by MLS GRID
- $1,365,0004 bd4 ba3.9k sqft4200 Grand Timber Dr, Edmond, OK 73034For SaleMLS ID #1238840, Richard Kanaly, Richard M Kanaly Real Estate. MLSOK/OKCMAR as distributed by MLS GRID
- $1,599,0004 bd4 ba5.7k sqft12940 E Reno Ave, Choctaw, OK 73020For SaleMLS ID #1235004, Sean Gragert, Horizon Realty. MLSOK/OKCMAR as distributed by MLS GRID
- $1,175,0006 bd5 ba4.9k sqft2012 NE 100th St, Oklahoma City, OK 73131For SaleMLS ID #1242404, Jorge Domenack, Metro First Realty. MLSOK/OKCMAR as distributed by MLS GRID
- $1,350,0003 bd4 ba4.2k sqft1401 E Hefner Rd, Oklahoma City, OK 73131For SaleMLS ID #1223805, Susan Dougherty, Metro First Executives. MLSOK/OKCMAR as distributed by MLS GRID
- $1,295,8204 bd5 ba3.7k sqft1408 Bound Brook Way, Arcadia, OK 73007PendingMLSOK/OKCMAR as distributed by MLS GRID
