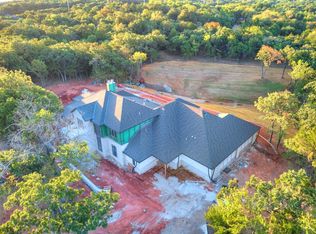
You won't want to miss this amazing new construction home situated on a breathtaking 1.24-acre MOL wooded lot in the gated community of East Lake. Thoughtfully designed on a single level, this custom home offers 4 bedrooms, 3.5 bathrooms, a private office, formal dining room, and a spacious bonus room, providing the perfect balance of elegance and functionality. The heart of the home is the stunning living room, featuring 16-foot ceilings and expansive windows that fill the space with natural light. Oversized glass sliding doors create a seamless transition to the covered back patio, making indoor-outdoor living and entertaining effortless while showcasing the peaceful wooded setting. The floor plan is complemented by designer finishes, generous living spaces, and a luxurious primary suite designed as a private retreat. Every detail has been thoughtfully curated to provide both comfort and timeless style. Located in the prestigious gated East Lake community, this home offers the privacy of an estate-sized homesite while remaining just minutes from Edmond amenities, shopping, dining, and convenient access to the metro. A rare opportunity to own a beautifully crafted custom home in one of the area's most desirable neighborhoods.
Pending
$1,899,000
9700 NE 146th St, Jones, OK 73049
4beds
5,179sqft
Single Family Residence
Built in 2026
1.24 Acres Lot
$-- Zestimate®
$367/sqft
$100/mo HOA
What's special
Designer finishesGenerous living spacesSpacious bonus roomFormal dining roomOversized glass sliding doorsPrivate officePeaceful wooded setting
- 111 days
- 57
- 4
Zillow last checked:
Listing updated:
Listed by:
Alexander Hickman 405-488-4434,
Block One Real Estate,
Maci Hickman 405-249-8479,
Block One Real Estate
Source: MLSOK/OKCMAR as distributed by MLS GRID,MLS#: 1236611
Facts & features
Interior
Bedrooms & bathrooms
- Bedrooms: 4
- Bathrooms: 4
- Full bathrooms: 3
- 1/2 bathrooms: 1
Heating
- Has Heating (Unspecified Type)
Cooling
- Has cooling: Yes
Appliances
- Included: Dishwasher, Disposal, Microwave, Water Heater, Gas Oven, Double Oven, Built-In Gas Range
Features
- Combo Woodwork
- Flooring: Carpet, Tile, Wood
- Number of fireplaces: 2
- Fireplace features: Gas Log
Interior area
- Total structure area: 5,179
- Total interior livable area: 5,179 sqft
Property
Parking
- Total spaces: 3
- Parking features: Concrete
- Garage spaces: 3
Features
- Levels: One
- Stories: 1
- Exterior features: Rain Gutters
Lot
- Size: 1.24 Acres
- Features: Interior Lot, Wooded
Details
- Parcel number: 9700NE146th73049
- Special conditions: None
Construction
Type & style
- Home type: SingleFamily
- Architectural style: Modern,Tudor
- Property subtype: Single Family Residence
Materials
- Brick & Frame, Stone
- Foundation: Pillar/Post/Pier
- Roof: Composition
Condition
- Year built: 2026
Details
- Builder name: Cooper Built Homes
- Warranty included: Yes
Community & HOA
HOA
- Has HOA: Yes
- Services included: Gated Entry, Common Area Maintenance
- HOA fee: $1,200 annually
Location
- Region: Jones
Financial & listing details
- Price per square foot: $367/sqft
- Annual tax amount: $568
- Date on market: 6/26/2026
- Electric utility on property: Yes
Estimated market value
Not available
Estimated sales range
Not available
$3,633/mo
Price history
| Date | Event | Price |
|---|---|---|
| 8/29/2026 | Pending sale | $1,899,000$367/sqft |
Source:  MLSOK/OKCMAR as distributed by MLS GRID #1236611 Report a problem MLSOK/OKCMAR as distributed by MLS GRID #1236611 Report a problem | ||
| 6/26/2026 | Listed for sale | $1,899,000$367/sqft |
Source: MLSOK/OKCMAR as distributed by MLS GRID #1236611 Report a problem | ||
Public tax history
Tax history is unavailable.
Monthly payment
Est. payment
Payment breakdown
Explore the cost of this home by adjusting the details. Changes won't be saved.Climate risks
Neighborhood: 73049
Nearby schools
Schools provided by the listing agent
- Elementary: Chisholm ES
- Middle: Cimarron MS
- High: Memorial HS
Source: MLSOK/OKCMAR as distributed by MLS GRID. This data may not be complete. We recommend contacting the local school district to confirm school assignments for this home.

Similar homes
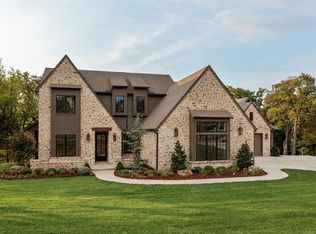
- $1,799,9005 bd5 ba4k sqft9712 NE 146th St, Jones, OK 73049For Sale
 MLS ID #1251137, Michelle Massie, Modern Abode Realty. MLSOK/OKCMAR as distributed by MLS GRID
 - $2,229,0004 bd5 ba5.6k sqft9448 Lake Way Run, Jones, OK 73049For Sale
 MLS ID #1234113, Wyatt Poindexter, The Agency. MLSOK/OKCMAR as distributed by MLS GRID
 - $1,199,0004 bd5 ba4.2k sqft10016 NE 146th St, Jones, OK 73049For Sale
 MLS ID #1238241, Simon Shingleton, Keller Williams Realty Elite. MLSOK/OKCMAR as distributed by MLS GRID
 - $1,649,0004 bd5 ba4.4k sqft8225 NE 129th Ter, Oklahoma City, OK 73120For Sale
 MLS ID #1236408, Alexander Hickman, Block One Real Estate. MLSOK/OKCMAR as distributed by MLS GRID
