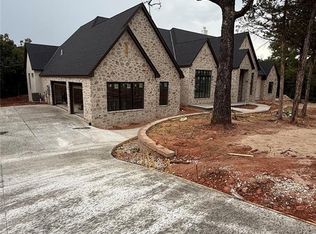
Winner of Parade of Homes awards for Best Curb Appeal, Best Interior Finishes, Best Outdoor Living and Best Decorated, this East Lake home invites you to come see what makes it special. Set on a 1.5-acre lot in a gated Jones community within Edmond School boundaries, it pairs cozy, Colorado-inspired finishes with an outdoor retreat designed for hosting. The private backyard features a pool, sport court, outdoor kitchen, spacious covered patio and a seating area overlooking the gorgeous trees. Inside, the floor plan offers five bedrooms, including two on the main level, two full-size laundry rooms and a butler’s pantry. The front of the home features a beautiful stone exterior with gas lanterns. A screened side courtyard with a fireplace adds another place to relax. Stone walls, reclaimed beams and warm tones give this luxury new construction home a welcoming, lived-in feel. Don't miss your opportunity to purchase a custom home that you don't have to wait on!
For sale
$1,799,900
9712 NE 146th St, Jones, OK 73049
5beds
4,000sqft
Single Family Residence
Built in 2026
1.52 Acres Lot
$1,764,800 Zestimate®
$450/sqft
$100/mo HOA
What's special
Sport courtOutdoor kitchenWarm tonesCozy colorado-inspired finishesWelcoming lived-in feelReclaimed beamsPrivate backyard
- 17 days
- 1,809
- 216
Likely to sell faster than
Zillow last checked:
Listing updated:
Listed by:
Michelle Massie 405-361-2755,
Modern Abode Realty
Source: MLSOK/OKCMAR as distributed by MLS GRID,MLS#: 1251137
Facts & features
Interior
Bedrooms & bathrooms
- Bedrooms: 5
- Bathrooms: 5
- Full bathrooms: 4
- 1/2 bathrooms: 1
Heating
- Has Heating (Unspecified Type)
Cooling
- Has cooling: Yes
Features
- Number of fireplaces: 2
- Fireplace features: Gas Log
Interior area
- Total structure area: 4,000
- Total interior livable area: 4,000 sqft
Property
Parking
- Total spaces: 3
- Parking features: Garage
- Garage spaces: 3
Features
- Levels: Two
- Stories: 2
- Exterior features: Outdoor Kitchen, Rain Gutters
- Has private pool: Yes
- Fencing: Metal
Lot
- Size: 1.52 Acres
- Features: Wooded
Details
- Parcel number: 9712NE146th73049
- Special conditions: None
Construction
Type & style
- Home type: SingleFamily
- Architectural style: Tudor,Traditional
- Property subtype: Single Family Residence
Materials
- Brick & Frame
- Foundation: Slab
- Roof: Composition
Condition
- Year built: 2026
Details
- Builder name: McGregor Homes
- Warranty included: Yes
Community & HOA
HOA
- Has HOA: Yes
- Services included: Gated Entry, Common Area Maintenance
- HOA fee: $1,200 annually
Location
- Region: Jones
Financial & listing details
- Price per square foot: $450/sqft
- Annual tax amount: $568
- Date on market: 9/27/2026
Estimated market value
$1,764,800
$1.68M - $1.85M
$3,803/mo
Price history
| Date | Event | Price |
|---|---|---|
| 9/27/2026 | Listed for sale | $1,799,900$450/sqft |
Source:  MLSOK/OKCMAR as distributed by MLS GRID #1251137 Report a problem MLSOK/OKCMAR as distributed by MLS GRID #1251137 Report a problem | ||
| 9/27/2026 | Listing removed | $1,799,900$450/sqft |
Source: MLSOK/OKCMAR as distributed by MLS GRID #1232411 Report a problem | ||
| 9/9/2026 | Price change | $1,799,900+2.9%$450/sqft |
Source: MLSOK/OKCMAR as distributed by MLS GRID #1232411 Report a problem | ||
| 6/2/2026 | Listed for sale | $1,750,000+16.7%$438/sqft |
Source: MLSOK/OKCMAR as distributed by MLS GRID #1232411 Report a problem | ||
| 5/5/2026 | Listing removed | $1,499,900$375/sqft |
Source: MLSOK/OKCMAR as distributed by MLS GRID #1219760 Report a problem | ||
| 3/18/2026 | Listed for sale | $1,499,900$375/sqft |
Source: MLSOK/OKCMAR as distributed by MLS GRID #1219760 Report a problem | ||
Public tax history
Tax history is unavailable.
Monthly payment
Est. payment
Payment breakdown
Explore the cost of this home by adjusting the details. Changes won't be saved.Climate risks
Neighborhood: 73049
Nearby schools
Schools provided by the listing agent
- Elementary: Chisholm ES
- Middle: Cheyenne MS
- High: Memorial HS
Source: MLSOK/OKCMAR as distributed by MLS GRID. This data may not be complete. We recommend contacting the local school district to confirm school assignments for this home.


Similar homes
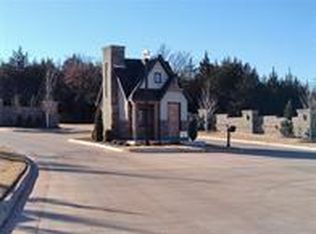
- $1,199,0004 bd5 ba4.2k sqft10016 NE 146th St, Jones, OK 73049For Sale
 MLS ID #1238241, Simon Shingleton, Keller Williams Realty Elite. MLSOK/OKCMAR as distributed by MLS GRID
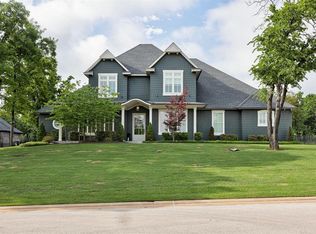
 - $905,0004 bd4 ba3.7k sqft10024 NE 145th St, Jones, OK 73049For Sale
 MLS ID #1251486, Laura Robertson, Keller Williams Central OK. MLSOK/OKCMAR as distributed by MLS GRID
 - $1,075,0003 bd4 ba4.2k sqft10109 NE 144th St, Jones, OK 73049For Sale
 MLS ID #1247397, Laura Robertson, Keller Williams Central OK. MLSOK/OKCMAR as distributed by MLS GRID
 - $1,299,0003 bd4 ba3.8k sqft13501 N Midwest Blvd, Jones, OK 73049For Sale
 MLS ID #1248416, Julie Snowder, Sage Sotheby's Realty. MLSOK/OKCMAR as distributed by MLS GRID
