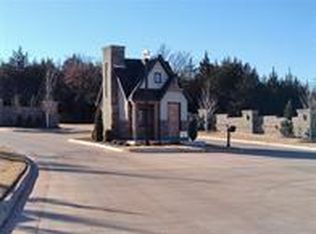
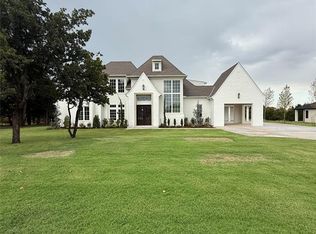
Set behind the gates of East Lake on over an acre, this custom residence embodies a warm Belgian-inspired aesthetic, where timeless architecture, rich materials, and thoughtful design create a home that feels quietly luxurious. Its character-driven exterior is layered with rich brown brick, natural stone, and smooth stucco, creating depth and enduring curb appeal from the moment you arrive.
A dramatic entrance begins with a custom 16-foot front door that opens to soaring 20-foot ceilings. Walls of windows frame the main living spaces, highlighting an organic palette, timeless cabinetry, and architectural millwork that give the home a collected, curated feel. A fireplace creates a subtle separation within the living room, adding warmth without interrupting the home's open flow. On either side of the grand entry, a formal dining room and a private office with a quartzite fireplace provide refined, purposeful spaces. The kitchen blends integrated appliances with beautifully crafted cabinetry and clean architectural lines. A picturesque corner window overlooks the checkered pool, while every finish has been selected to create a layered, welcoming atmosphere that will remain timeless for years to come.
Designed for exceptional everyday living, the main level offers three spacious bedrooms, including a serene primary suite with vaulted ceilings. The spa-inspired bath flows into an expansive custom closet complete with a built-in safe room before connecting directly to the laundry room, creating a layout that is as practical as it is luxurious.
Upstairs, a dramatic catwalk overlooks the entry and leads to a spacious game room, a private fourth bedroom, and a dedicated media or bonus room.
Surrounded by mature landscaping and exceptional privacy, the outdoor living spaces invite everything from intimate evenings by the pool to large-scale entertaining. More than a statement in architecture, this is a home designed to be lived in beautifully for generations to come.
Pending
$2,300,000
9801 NE 146th St, Jones, OK 73049
4beds
5,144sqft
Single Family Residence
Built in 2026
1.11 Acres Lot
$2,249,000 Zestimate®
$447/sqft
$100/mo HOA
What's special
Checkered poolPrivate fourth bedroomSurrounded by mature landscapingGates of east lakeTimeless cabinetryClean architectural linesBeautifully crafted cabinetry
- 62 days
- 468
- 17
Zillow last checked:
Listing updated:
Listed by:
Jenna Harper 405-465-6566,
Sage Sotheby's Realty,
Brooke Wood 239-898-9953,
Sage Sotheby's Realty
Source: MLSOK/OKCMAR as distributed by MLS GRID,MLS#: 1239286
Facts & features
Interior
Bedrooms & bathrooms
- Bedrooms: 4
- Bathrooms: 6
- Full bathrooms: 4
- 1/2 bathrooms: 2
Heating
- Has Heating (Unspecified Type)
Cooling
- Has cooling: Yes
Appliances
- Included: Dishwasher, Disposal, Microwave, Refrigerator, Water Heater, Electric Oven, Free-Standing Gas Range
Features
- Flooring: Tile, Wood
- Number of fireplaces: 2
- Fireplace features: Gas Log
Interior area
- Total structure area: 5,144
- Total interior livable area: 5,144 sqft
Property
Parking
- Total spaces: 4
- Parking features: Concrete
- Garage spaces: 4
Features
- Levels: Two
- Stories: 2
- Has private pool: Yes
- Pool features: Heated, Pool/Spa Combo, Tile
- Fencing: Wood
Lot
- Size: 1.11 Acres
- Features: Infill Lot, Interior Lot, Wooded
Details
- Parcel number: 9801NE146th73049
- Special conditions: None
Construction
Type & style
- Home type: SingleFamily
- Architectural style: Tudor,Traditional
- Property subtype: Single Family Residence
Materials
- Brick & Frame
- Foundation: Slab
- Roof: Composition
Condition
- Year built: 2026
Details
- Builder name: Lone Oak Custom Homes
Community & HOA
HOA
- Has HOA: Yes
- Services included: Gated Entry, Common Area Maintenance
- HOA fee: $1,200 annually
Location
- Region: Jones
Financial & listing details
- Price per square foot: $447/sqft
- Date on market: 7/16/2026
Estimated market value
$2,249,000
$2.14M - $2.36M
$5,035/mo
Price history
| Date | Event | Price |
|---|---|---|
| 9/14/2026 | Pending sale | $2,300,000$447/sqft |
Source:  MLSOK/OKCMAR as distributed by MLS GRID #1239286 Report a problem MLSOK/OKCMAR as distributed by MLS GRID #1239286 Report a problem | ||
| 7/16/2026 | Listed for sale | $2,300,000$447/sqft |
Source: MLSOK/OKCMAR as distributed by MLS GRID #1239286 Report a problem | ||
Public tax history
Tax history is unavailable.
Monthly payment
Est. payment
Payment breakdown
Explore the cost of this home by adjusting the details. Changes won't be saved.Climate risks
Neighborhood: 73049
Nearby schools
Schools provided by the listing agent
- Elementary: Chisholm ES
- Middle: Cheyenne MS
- High: Memorial HS
Source: MLSOK/OKCMAR as distributed by MLS GRID. This data may not be complete. We recommend contacting the local school district to confirm school assignments for this home.

Similar homes
- $2,229,0004 bd5 ba5.6k sqft9448 Lake Way Run, Jones, OK 73049For Sale
 MLS ID #1234113, Wyatt Poindexter, The Agency. MLSOK/OKCMAR as distributed by MLS GRID
 - $1,843,0005 bd6 ba5.6k sqft9301 Lake Way Run, Jones, OK 73049For Sale
 MLS ID #1237856, Wyatt Poindexter, The Agency. MLSOK/OKCMAR as distributed by MLS GRID
 - $1,799,9005 bd5 ba4k sqft9712 NE 146th St, Jones, OK 73049For Sale
 MLS ID #1232411, Michelle Massie, Modern Abode Realty. MLSOK/OKCMAR as distributed by MLS GRID
 - $1,215,0004 bd5 ba4.2k sqft10016 NE 146th St, Jones, OK 73049For Sale
 MLS ID #1238241, Simon Shingleton, Keller Williams Realty Elite. MLSOK/OKCMAR as distributed by MLS GRID
