Situated on 1.07 wooded acres in a gated Edmond community, this spacious 4-bedroom, 3.5-bath home offers nearly 4,900 sq ft in the desirable Oakdale School District. The thoughtfully designed floor plan features an inviting living area with fireplace, formal dining, dedicated study, bonus room and exercise room. Hardwood floors add warmth and character, while the well-appointed kitchen offers generous cabinetry and workspace. The spacious primary suite provides a private and comfortable space to unwind. Outside, enjoy mature trees, a covered patio with a fireplace and fenced yard. A 3-car attached garage provides ample parking and storage.
For sale by owner
$1,200,000
7200 NE 116th St, Edmond, OK 73013
4beds
4,867sqft
SingleFamily
Built in 2008
1.07 Acres Lot
$-- Zestimate®
$247/sqft
$80/mo HOA
What's special
Wooded acresFenced yardThoughtfully designed floor planSpacious primary suiteMature treesWell-appointed kitchenHardwood floors
- 40 days
- 1,096
- 40
Listed by:
Property Owner (405) 834-6799
Facts & features
Interior
Bedrooms & bathrooms
- Bedrooms: 4
- Bathrooms: 4
- Full bathrooms: 3
- 1/2 bathrooms: 1
Heating
- Forced air, Other, Gas
Cooling
- Refrigerator, Central
Appliances
- Included: Dishwasher, Dryer, Garbage disposal, Microwave, Range / Oven, Refrigerator
Features
- Flooring: Tile, Carpet, Hardwood
- Basement: None
- Has fireplace: Yes
Interior area
- Total interior livable area: 4,867 sqft
Property
Parking
- Total spaces: 3
- Parking features: Garage - Attached
Features
- Exterior features: Stucco, Brick
Lot
- Size: 1.07 Acres
Details
- Parcel number: 3488207081460
Construction
Type & style
- Home type: SingleFamily
Materials
- Frame
- Foundation: Slab
- Roof: Composition
Condition
- New construction: No
- Year built: 2008
Community & HOA
Community
- Features: Fitness Center
HOA
- Has HOA: Yes
- HOA fee: $80 monthly
Location
- Region: Edmond
Financial & listing details
- Price per square foot: $247/sqft
- Tax assessed value: $898,258
- Annual tax amount: $10,173
- Date on market: 8/30/2026
Estimated market value
Not available
Estimated sales range
Not available
$4,430/mo
Price history
| Date | Event | Price |
|---|---|---|
| 8/30/2026 | Listed for sale | $1,200,000+45.5%$247/sqft |
Source: Owner Report a problem | ||
| 2/27/2016 | Listing removed | $825,000$170/sqft |
Source: Keller Williams Central Oklahoma #710777 Report a problem | ||
| 11/24/2015 | Listed for sale | $825,000-2.9%$170/sqft |
Source: Keller Williams - Keller Williams Realty Central Oklahoma #710777 Report a problem | ||
| 4/15/2015 | Listing removed | $849,900$175/sqft |
Source: Metro First Realty #577939 Report a problem | ||
| 2/14/2015 | Listed for sale | $849,900-0.6%$175/sqft |
Source: Metro First Realty of Edmond #577939 Report a problem | ||
| 1/7/2015 | Listing removed | $855,000$176/sqft |
Source: Kevo Properties #572013 Report a problem | ||
| 11/26/2014 | Price change | $855,000-4.5%$176/sqft |
Source: Kevo Properties #572013 Report a problem | ||
| 8/7/2014 | Price change | $894,9000%$184/sqft |
Source: Kevo Properties #543461 Report a problem | ||
| 5/4/2014 | Price change | $895,000-2.2%$184/sqft |
Source: Kevo Properties #543461 Report a problem | ||
| 11/29/2013 | Listed for sale | $915,000$188/sqft |
Source: Owner Report a problem | ||
Public tax history
| Year | Property taxes | Tax assessment |
|---|---|---|
| 2025 | $10,173 +6% | $98,808 +5% |
| 2024 | $9,599 +10.4% | $94,103 +5% |
| 2023 | $8,697 +3.3% | $89,621 +5% |
| 2022 | $8,419 +5.4% | $85,354 +5% |
| 2021 | $7,988 +0.1% | $81,290 -2.4% |
| 2020 | $7,983 +3.3% | $83,325 +1.2% |
| 2019 | $7,725 -3.1% | $82,335 -3.1% |
| 2018 | $7,972 -5.5% | $84,975 -0.7% |
| 2017 | $8,441 | $85,579 +1.1% |
| 2016 | $8,441 -1% | $84,616 +5% |
| 2015 | $8,523 +10.5% | $80,587 +5% |
| 2014 | $7,712 | $76,749 +3% |
| 2013 | -- | $74,514 +2.7% |
| 2012 | -- | $72,525 -3.8% |
| 2011 | -- | $75,396 +0.2% |
| 2010 | -- | $75,232 +1.9% |
| 2009 | -- | $73,864 +5% |
| 2008 | -- | $70,346 +699.4% |
| 2007 | -- | $8,800 |
Find assessor info on the county website
Monthly payment
Est. payment
Payment breakdown
Explore the cost of this home by adjusting the details. Changes won't be saved.Climate risks
Neighborhood: 73013
Nearby schools
Similar homes
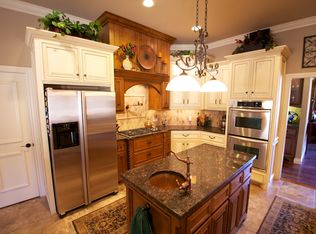
- $1,400,0006 bd7 ba5k sqft11524 Waters Welling Way, Edmond, OK 73013For Sale
 MLS ID #1252138, Kelly Morrison, Modern Abode Realty. MLSOK/OKCMAR as distributed by MLS GRID
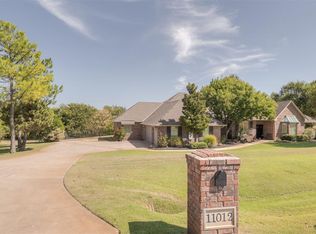
 - $725,0004 bd3 ba3k sqft11012 Autumn Rd, Edmond, OK 73013For Sale
 MLS ID #1250814, Kalyn Stropes, Palm and Pine. MLSOK/OKCMAR as distributed by MLS GRID
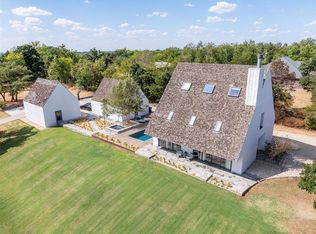
 - $1,250,0005 bd5 ba4.9k sqft12401 N Bryant Ave, Edmond, OK 73013For Sale
 MLS ID #1249984, Joy Baresel, Engel and Volkers Oklahoma City. MLSOK/OKCMAR as distributed by MLS GRID
 - $1,150,0005 bd6 ba6.1k sqft4805 Oakdale Farm Rd, Edmond, OK 73013For Sale
 MLS ID #1248951, Russ Rupp, Engel and Volkers Oklahoma City. MLSOK/OKCMAR as distributed by MLS GRID
