Skip main navigation
Off market
  • $1,169,800

    7132 NE 116th St, Edmond, OK 73013

    4beds
    4,602sqft
    SingleFamily
    Built in 2006
    1.07 Acres Lot
    $1,169,800 Zestimate®
    $254/sqft
    $4,629 Estimated rent

    Home value

    $1,169,800

    $1.10M - $1.24M

    $4,629/mo

    Zestimate® history
    Loading
    Loading...

    Owner options

    List your home for rent

    $4,629/mo

    Rent Zestimate®

    Find your next renter with Zillow Rental Manager. Plus, with online applications, you can quickly screen prospective tenants – for free.

    Learn more

    $4,629/mo

    Rent Zestimate®

    Refinance and save

    $6,759/mo

    Est. payment

    Refinancing to a lower rate could help reduce your monthly payments and save thousands over the life of the loan.

    See today's rates

    $6,759/mo

    Est. payment

    Explore your selling options

    Work with a Zillow partner agent

    Leverage their expertise and Zillow's premium Showcase listings to get your home seen by more buyers.

    Get started

    List with your own agent

    Get your home in front of millions of buyers by listing it on Zillow.

    Learn how to do it

    Sell it yourself

    Take full control of how buyers see your home on Zillow by listing For Sale by Owner (FSBO).

    List your home

    What's special

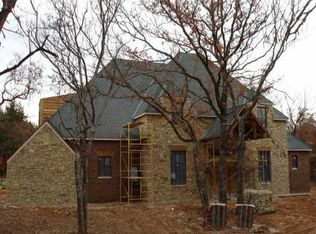
    Classic, private estate tucked into a wooded 1+ acre lot. Everything you need for living well: pool, Bocce court, raised planting beds and generator. Community walking trails and pond. Covered outdoor living space with fireplace, kitchen and plenty of style. Inside, arched doorways, wrought iron stair rails, bespoke cabinetry and fixtures add beauty to each room. The woodwork is a rare find: paired with the clean, light walls, its beauty will make you swoon. Stacked stone fireplace, vaulted ceilings and open plan in the common areas. Formal dining and office. Large, finished bonus space upstairs. Three-car garage attached, plus separate guest quarters above a double garage. Elegantly appointed primary suite with delectable walk-in closets and massive soaking tub. Warm wood paneled office. Every detail is timeless. Artful fixtures throughout. Loads of storage throughout, mudroom back entry, grand laundry with sink and more custom cabinetry. Life here will be lovely, easy and joyful.

    This property is off market, which means it's not currently listed for sale or rent on Zillow. This may be different from what's available on other websites or public sources.
    Facts & features

    Interior

    Bedrooms & bathrooms
    • Bedrooms: 4
    • Bathrooms: 4
    • Full bathrooms: 3
    • 1/2 bathrooms: 1
    Heating
    • Other, Gas
    Cooling
    • Central
    Appliances
    • Included: Dishwasher, Garbage disposal, Microwave, Range / Oven
    • Laundry: Laundry Room
    Features
    • Ceiling Fan(s), Laundry Room, Stained Wood
    • Flooring: Tile, Carpet, Hardwood
    • Basement: None
    • Has fireplace: Yes
    • Fireplace features: Gas Log
    Interior area
    • Total interior livable area: 4,602 sqft

    Property

    Parking
    • Total spaces: 5
    • Parking features: Garage - Attached, Garage - Detached
    Features
    • Patio & porch: Patio, Covered Patio
    • Exterior features: Stone, Brick
    • Pool features: Concrete
    • Fencing: Wrought Iron
    Lot
    • Size: 1.07 Acres
    • Features: Interior Lot, Greenbelt
    Details
    • Additional structures: Guest House, Outdoor Kitchen
    • Parcel number: 3488207081450
    • Other equipment: Generator

    Construction

    Type & style
    • Home type: SingleFamily
    • Architectural style: Traditional
    Materials
    • Frame
    • Foundation: Slab
    • Roof: Other
    Condition
    • Year built: 2006

    Utilities & green energy

    • Utilities for property: Natural Gas Connected, Electricity Available, Cable Connected, Water Connected, Sewer Connected
    Green energy
    • Energy efficient items: Thermostat

    Community & neighborhood

    Security
    • Security features: Security System
    Community
    • Community features: Fitness Center
    Location
    • Region: Edmond

    HOA & financial

    HOA
    • Has HOA: Yes
    • HOA fee: $800 monthly
    • Amenities included: Gated, Recreation Facilities, Greenbelt

    Other

    Other facts
    • Flooring: Wood, Carpet, Tile
    • BuildingFeatures: DSL/Cable Available, Laundry Facility
    • Appliances: Dishwasher, Disposal, Double Oven, Water Heater, Electric Oven, Microwave, Ice Maker
    • AssociationYN: true
    • FireplaceYN: true
    • InteriorFeatures: Ceiling Fan(s), Laundry Room, Stained Wood
    • GarageYN: true
    • AttachedGarageYN: true
    • HeatingYN: true
    • Utilities: Natural Gas Connected, Electricity Available, Cable Connected, Water Connected, Sewer Connected
    • CoolingYN: true
    • PatioAndPorchFeatures: Patio, Covered Patio
    • FoundationDetails: Slab
    • CommunityFeatures: Clubhouse, Gated
    • RoomsTotal: 4
    • FireplacesTotal: 2
    • BusinessType: Residential
    • LotSizeSource: Builder
    • Roof: Composition
    • PetsAllowed: No
    • ArchitecturalStyle: Traditional
    • LivingAreaSource: Builder
    • DirectionFaces: North
    • PoolPrivateYN: True
    • ExteriorFeatures: Outdoor Kitchen, Guest Quarters, Fire Pit, Covered Patio, Open Patio
    • OtherStructures: Guest House, Outdoor Kitchen
    • FireplaceFeatures: Gas Log
    • CurrentUse: Residential
    • GreenEnergyEfficient: Thermostat
    • OpenParkingYN: true
    • PoolFeatures: Concrete
    • SecurityFeatures: Security System
    • LaundryFeatures: Laundry Room
    • LotFeatures: Interior Lot, Greenbelt
    • AssociationAmenities: Gated, Recreation Facilities, Greenbelt
    • PossibleUse: Single Family
    • OtherEquipment: Generator
    • LotDimensionsSource: Builder
    • Fencing: Wrought Iron
    • YearBuiltDetails: Existing
    • HabitableResidenceYN: true
    • Cooling: Zoned Electric
    • Heating: Zoned Gas
    • ParkingFeatures: Concrete Drive
    • ConstructionMaterials: Brick & Frame
    • CoListAgentFullName: Megan Tabor
    • MlsStatus: Pending
    • CoListAgentEmail: megan@jennkgroup.com

    Price history

    DateEventPrice
    1/6/2023Sold$1,025,000$223/sqft
    Source: MLSOK/OKCMAR as distributed by MLS GRID #1040435 Report a problem
    12/1/2022Pending sale$1,025,000+22.5%$223/sqft
    Source: MLSOK/OKCMAR as distributed by MLS GRID #1040435 Report a problem
    3/16/2021Sold$836,500-1%$182/sqft
    Source: MLSOK/OKCMAR as distributed by MLS GRID #934153 Report a problem
    2/2/2021Pending sale$845,000$184/sqft
    Source: Sage Sotheby's Realty #934153 Report a problem
    6/18/2020Price change$845,000-2.3%$184/sqft
    Source: Levinson Real Estate, LLC #906615 Report a problem
    5/13/2020Price change$865,000-1.1%$188/sqft
    Source: Levinson Real Estate, LLC #906615 Report a problem
    4/4/2020Listed for sale$875,000$190/sqft
    Source: Levinson Real Estate, LLC #906615 Report a problem
    1/31/2015Listing removed$875,000$190/sqft
    Source: Owner Report a problem
    1/28/2015Listed for sale$875,000-2.7%$190/sqft
    Source: Owner Report a problem
    8/6/2014Listing removed$899,000$195/sqft
    Source: Churchill-Brown & Associates, Inc. #555366 Report a problem
    7/27/2014Price change$899,000-2.8%$195/sqft
    Source: Churchill-Brown & Associates, Inc. #555366 Report a problem
    6/9/2014Listed for sale$924,700+39.9%$201/sqft
    Source: Churchill-Brown & Associates #555366 Report a problem
    5/4/2007Sold$661,000+726.3%$144/sqft
    Source: Public Record Report a problem
    7/28/2006Sold$80,000$17/sqft
    Source: Public Record Report a problem

    Public tax history

    YearProperty taxesTax assessment
    2025$12,690 +4.5%$123,255 +3.5%
    2024$12,147 +27.1%$119,075 +19.7%
    2023$9,556 +1.4%$99,477 +3%
    2022$9,428 -4%$96,580 -3.4%
    2021$9,825 +2.8%$99,990 +0.3%
    2020$9,554 +5.6%$99,715 +2.3%
    2019$9,050 +1.7%$97,460 +1.7%
    2018$8,895 -4.9%$95,810 +0%
    2017$9,351 $95,809
    2016$9,351 -2.1%$95,809 +3.5%
    2015$9,549 +7.6%$92,552 +5%
    2014$8,872 $88,144 +3%
    2013-- $85,577 +3%
    2012-- $83,084 +3.7%
    2011-- $80,098 +1.7%
    2010-- $78,796 +7.4%
    2009-- $73,388 +0.3%
    2008-- $73,149 +731.2%
    2007-- $8,800

    Find assessor info on the county website

    Neighborhood: 73013

    Nearby schools

    GreatSchools rating
    Schools provided by the listing agent
    • Elementary: Oakdale Public School
    • Middle: Oakdale Public School
    • High: Memorial HS
    • District: Edmond/Oakdale

    Source: The MLS. This data may not be complete. We recommend contacting the local school district to confirm school assignments for this home.

    Get a cash offer in 3 minutes
    Find out how much your home could sell for in as little as 3 minutes with a no-obligation cash offer.
    Estimated market value
    $1,169,800
    Get a cash offer in 3 minutes
    Find out how much your home could sell for in as little as 3 minutes with a no-obligation cash offer.
    Estimated market value
    $1,169,800