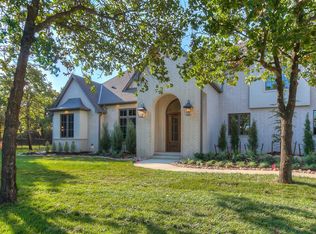
This 4 bedroom, 4.5 bath home sits on a beautiful 1.33 acre wooded lot in Coventry Park. It offers a smart, functional layout with quality finishes and plenty of space for everyone. The home includes a rare 4-car garage, a private study, and a versatile flex room - ideal for work, hobbies, or play. Inside, you’ll find warm hardwood floors, tall ceilings, and an impressive kitchen featuring a 42" built-in refrigerator, soft-close cabinetry, bar seating, and a walk-in pantry. The main
level includes two secondary bedrooms with private baths, a formal dining area, and a spacious primary suite with a huge walk-in closet. The primary bath has dual vanities and a large dual-head shower. Upstairs offers an additional bedroom, game room and media room. Great for guests or movie nights. Additional features include a tankless recirculating hot
water system, spray foam insulation, energy-efficient low-E windows, and smart home technology. There’s also a built-in storm shelter for peace of mind. The covered back patio with a fireplace and outdoor kitchen setup makes a great space for entertaining or relaxing. This home combines comfort, quality, and thoughtful design - all in one of Edmond’s most
desirable communities.
For sale
$1,665,000
13217 Newland Ct, Jones, OK 73049
4beds
4,636sqft
Single Family Residence
Built in 2026
1.33 Acres Lot
$1,642,000 Zestimate®
$359/sqft
$150/mo HOA
What's special
Outdoor kitchen setupHuge walk-in closetSpacious primary suiteLarge dual-head showerImpressive kitchenWarm hardwood floorsFormal dining area
- 152 days
- 122
- 6
Zillow last checked:
Listing updated:
Listed by:
Amy Stockton 405-615-3101,
RE/MAX at Home,
John Askin 405-812-4118,
RE/MAX at Home
Source: MLSOK/OKCMAR as distributed by MLS GRID,MLS#: 1227625
Facts & features
Interior
Bedrooms & bathrooms
- Bedrooms: 4
- Bathrooms: 5
- Full bathrooms: 4
- 1/2 bathrooms: 1
Heating
- Has Heating (Unspecified Type)
Cooling
- Has cooling: Yes
Appliances
- Included: Dishwasher, Microwave, Refrigerator, Water Heater, Gas Range
Features
- Paint Woodwork, Stained Wood
- Flooring: Carpet, Tile, Wood
- Windows: Low-Emissivity Windows
- Number of fireplaces: 2
- Fireplace features: Gas Log
Interior area
- Total structure area: 4,636
- Total interior livable area: 4,636 sqft
Property
Parking
- Total spaces: 4
- Parking features: Concrete
- Garage spaces: 4
Features
- Levels: Multi/Split
- Exterior features: Outdoor Kitchen, Rain Gutters
Lot
- Size: 1.33 Acres
- Features: Cul-De-Sac, Greenbelt, Interior Lot, Wooded
Details
- Parcel number: 13217NONENewland73049
- Special conditions: None
Construction
Type & style
- Home type: SingleFamily
- Architectural style: Modern,Traditional
- Property subtype: Single Family Residence
Materials
- Brick & Frame, Stone
- Foundation: Slab
- Roof: Composition
Condition
- Year built: 2026
Details
- Builder name: Van Hoose Residential
- Warranty included: Yes
Utilities & green energy
- Sewer: Septic Tank
- Water: Well
- Utilities for property: Aerobic System, High Speed Internet
Community & HOA
HOA
- Has HOA: Yes
- Services included: Gated Entry, Greenbelt, Common Area Maintenance
- HOA fee: $1,800 annually
Location
- Region: Jones
Financial & listing details
- Price per square foot: $359/sqft
- Annual tax amount: $700
- Date on market: 5/6/2026
Estimated market value
$1,642,000
$1.56M - $1.72M
$4,748/mo
Price history
| Date | Event | Price |
|---|---|---|
| 5/6/2026 | Listed for sale | $1,665,000$359/sqft |
Source:  MLSOK/OKCMAR as distributed by MLS GRID #1227625 Report a problem MLSOK/OKCMAR as distributed by MLS GRID #1227625 Report a problem | ||
| 5/4/2026 | Listing removed | $1,665,000$359/sqft |
Source: MLSOK/OKCMAR as distributed by MLS GRID #1199833 Report a problem | ||
| 4/23/2026 | Price change | $1,665,000+5.4%$359/sqft |
Source: MLSOK/OKCMAR as distributed by MLS GRID #1199833 Report a problem | ||
| 11/4/2025 | Listed for sale | $1,579,900$341/sqft |
Source: MLSOK/OKCMAR as distributed by MLS GRID #1199833 Report a problem | ||
Public tax history
Tax history is unavailable.
Monthly payment
Est. payment
Payment breakdown
Explore the cost of this home by adjusting the details. Changes won't be saved.Climate risks
Neighborhood: 73049
Nearby schools
Schools provided by the listing agent
- Elementary: Post Oak ES
- Middle: Cimarron MS
- High: Memorial HS
Source: MLSOK/OKCMAR as distributed by MLS GRID. This data may not be complete. We recommend contacting the local school district to confirm school assignments for this home.


Similar homes
- $1,599,0004 bd5 ba4.4k sqft8225 NE 129th Ter, Oklahoma City, OK 73120For Sale
 MLS ID #1236408, Alexander Hickman, Block One Real Estate. MLSOK/OKCMAR as distributed by MLS GRID
 - $1,493,7504 bd5 ba4.3k sqft13116 Pennington Way, Oklahoma City, OK 73116For Sale
 MLS ID #1232468, Amy Stockton, RE/MAX at Home. MLSOK/OKCMAR as distributed by MLS GRID
 - $1,299,0003 bd4 ba3.8k sqft13501 N Midwest Blvd, Jones, OK 73049For Sale
 MLS ID #1248416, Julie Snowder, Sage Sotheby's Realty. MLSOK/OKCMAR as distributed by MLS GRID
 - $905,0004 bd4 ba3.7k sqft10024 NE 145th St, Jones, OK 73049For Sale
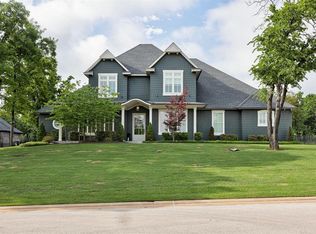 MLS ID #1251486, Laura Robertson, Keller Williams Central OK. MLSOK/OKCMAR as distributed by MLS GRID
