A truly exceptional new residence, 11917 Venando Ct in the gated Pravada addition, blends timeless European-inspired architecture with modern luxury and effortless livability. This five-bedroom, five-full-bath, one-half-bath home is thoughtfully designed around the way today’s families live, gather, work, and unwind.
From the moment you enter, arched passageways, rich hardwood floors, custom millwork, natural white oak, cedar-wrapped beams, and aged-brass accents create a warm and sophisticated atmosphere.
The stunning kitchen pairs white oak cabinetry with marble details, a custom plaster hood, ribbed-glass cabinetry, and a statement range with brass accents. A beautifully appointed pantry adds custom storage, natural stone countertops, floating shelves, and brass detailing.
The main living spaces are anchored by a custom cast-stone fireplace and cedar box beams. The dedicated study offers a quiet retreat for work or reading with a dramatic speakeasy-inspired space with a fireplace, beverage center, custom library built-ins, and rolling ladder system.
The primary suite is a peaceful retreat, leading to a spa-inspired bath featuring natural stone, French-inspired tile, herringbone flooring, brushed-bronze plumbing, and a sculptural soaking tub.
Downstairs, the home becomes an entertainer's and wellness retreat with a spacious bonus/media room, beverage center, private gym, sauna, additional office or schooling area, three guest bedrooms each with full en suite bathrooms, one half bathroom, and a second laundry room.
Every room reflects an intentional mix of natural materials, refined finishes, and custom details. The result is a home that feels sophisticated yet comfortable, luxurious and inviting. Make it your to enjoy today.
For sale
$1,930,000
11917 Venando Ct, Arcadia, OK 73007
5beds
5,228sqft
Single Family Residence
Built in 2026
2.08 Acres Lot
$-- Zestimate®
$369/sqft
$124/mo HOA
What's special
Private gymTimeless european-inspired architectureBrass detailingDramatic speakeasy-inspired spaceFrench-inspired tileFloating shelvesSpa-inspired bath
- 9 days
- 312
- 12
Zillow last checked:
Listing updated:
Listed by:
Emoly Walters 405-640-8923,
Sage Sotheby's Realty
Source: MLSOK/OKCMAR as distributed by MLS GRID,MLS#: 1155401
Facts & features
Interior
Bedrooms & bathrooms
- Bedrooms: 5
- Bathrooms: 6
- Full bathrooms: 4
- 1/2 bathrooms: 2
Heating
- Has Heating (Unspecified Type)
Cooling
- Has cooling: Yes
Appliances
- Included: Dishwasher, Disposal, Refrigerator, Water Heater, Electric Oven, Double Oven, Built-In Gas Range
Features
- Flooring: Carpet, Stone, Tile, Wood
- Number of fireplaces: 2
- Fireplace features: Wood Burning
Interior area
- Total structure area: 5,228
- Total interior livable area: 5,228 sqft
Property
Parking
- Total spaces: 4
- Parking features: Concrete
- Garage spaces: 4
Features
- Levels: Two
- Stories: 2
- Exterior features: Rain Gutters
Lot
- Size: 2.08 Acres
- Features: Cul-De-Sac, Interior Lot, Wooded
Details
- Parcel number: 11917NONEVenando73007
- Special conditions: None
Construction
Type & style
- Home type: SingleFamily
- Architectural style: Tudor,Other
- Property subtype: Single Family Residence
Materials
- Brick & Frame, Concrete, Masonry Vaneer, Stone
- Foundation: Combination
- Roof: Composition
Condition
- Year built: 2026
Details
- Builder name: MassaRossa Luxury Homes
- Warranty included: Yes
Utilities & green energy
- Water: Well
- Utilities for property: Aerobic System, High Speed Internet
Community & HOA
HOA
- Has HOA: Yes
- Services included: Gated Entry, Common Area Maintenance
- HOA fee: $1,490 annually
Location
- Region: Arcadia
Financial & listing details
- Price per square foot: $369/sqft
- Annual tax amount: $2
- Date on market: 8/31/2026
- Electric utility on property: Yes
Estimated market value
Not available
Estimated sales range
Not available
Not available
Price history
| Date | Event | Price |
|---|---|---|
| 8/31/2026 | Listed for sale | $1,930,000$369/sqft |
Source:  MLSOK/OKCMAR as distributed by MLS GRID #1155401 Report a problem MLSOK/OKCMAR as distributed by MLS GRID #1155401 Report a problem | ||
Public tax history
Tax history is unavailable.
Monthly payment
Est. payment
Payment breakdown
Explore the cost of this home by adjusting the details. Changes won't be saved.Climate risks
Neighborhood: 73007
Nearby schools
Schools provided by the listing agent
- Elementary: Red Bud ES
- Middle: Central MS
- High: Memorial HS
Source: MLSOK/OKCMAR as distributed by MLS GRID. This data may not be complete. We recommend contacting the local school district to confirm school assignments for this home.
Similar homes
- $1,950,0006 bd5 ba5k sqft8809 E Covell Rd, Arcadia, OK 73007For Sale
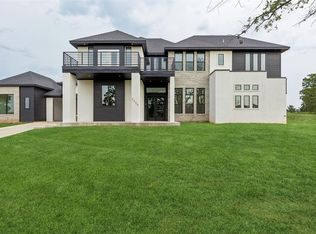 MLS ID #1235518, Greg Roberts, Keller Williams Central OK. MLSOK/OKCMAR as distributed by MLS GRID
 - $1,843,0005 bd6 ba5.6k sqft9301 Lake Way Run, Jones, OK 73049For Sale
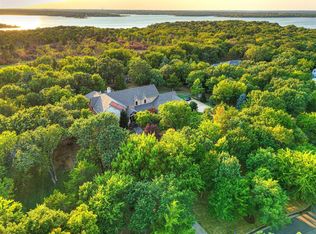 MLS ID #1237856, Wyatt Poindexter, The Agency. MLSOK/OKCMAR as distributed by MLS GRID
 - $1,599,0005 bd5 ba4.6k sqft9409 Millstone Ct, Arcadia, OK 73007For Sale
 MLS ID #1224522, Simon Shingleton, Keller Williams Realty Elite. MLSOK/OKCMAR as distributed by MLS GRID
 - $1,225,0004 bd5 ba4.3k sqft1116 Abberly Cir, Arcadia, OK 73007For Sale
 MLS ID #1244223, Sherry Stetson, Stetson Bentley Realty LLC. MLSOK/OKCMAR as distributed by MLS GRID
