Welcome to this stunning new construction home in the highly sought-after Annecy community, where thoughtful design, timeless style, and exceptional craftsmanship come together. The striking cast-stone entry provides an impressive welcome and introduces the elevated finishes found throughout the home. The versatile floor plan offers 4 bedrooms, 3.5 bathrooms, a loft-style bonus room, and a cozy study featuring a full wall of built-ins. At the heart of the home, the beautifully designed kitchen features a full wall of windows overlooking the front of the property, custom cabinetry, built-in appliances, a butler’s pantry, and an oversized island with generous barstool seating. The primary suite is a peaceful retreat with double vanities, a spacious walk-in shower, a soaking tub, and beautifully selected finishes. A covered back patio with a fireplace creates the perfect setting for outdoor living and entertaining, while the 3-car garage provides plenty of space for vehicles and storage. Located in the Deer Creek School District and offering convenient access to major highways, shopping, dining, and everyday amenities. Don't miss your chance to see this home for yourself!
For sale
$1,399,000
6416 NW 148th St, Oklahoma City, OK 73142
4beds
4,201sqft
:
Get pre-qualified$8,911/mo
Single Family Residence
Built in 2026
10,667 Square Feet Lot
$1,383,800 Zestimate®
$333/sqft
$108/mo HOA
What's special
Spacious walk-in showerBeautifully designed kitchenBeautifully selected finishesVersatile floor planDouble vanitiesStriking cast-stone entrySoaking tub
- 16 days |
- 1,511 |
- 130 |
Likely to sell faster than
Zillow last checked:
Listing updated:
Listed by:
Alexander Hickman 405-488-4434,
Block One Real Estate,
Maci Hickman 405-249-8479,
Block One Real Estate
Source: MLSOK/OKCMAR as distributed by MLS GRID,MLS#: 1240712
Facts & features
Interior
Bedrooms & bathrooms
- Bedrooms: 4
- Bathrooms: 4
- Full bathrooms: 3
- 1/2 bathrooms: 1
Heating
- Has Heating (Unspecified Type)
Cooling
- Has cooling: Yes
Appliances
- Included: Dishwasher, Disposal, Microwave, Refrigerator, Water Heater, Built-In Gas Oven, Built-In Gas Range
- Laundry: Laundry Room
Features
- Combo Woodwork
- Flooring: Carpet, Tile, Wood
- Windows: Double Pane, Low-Emissivity Windows
- Number of fireplaces: 2
- Fireplace features: Gas Log
Interior area
- Total structure area: 4,201
- Total interior livable area: 4,201 sqft
Property
Parking
- Total spaces: 3
- Parking features: Concrete
- Garage spaces: 3
Features
- Levels: Two
- Stories: 2
- Patio & porch: Patio, Porch
- Exterior features: Rain Gutters
Lot
- Size: 10,667 Square Feet
- Features: Corner Lot, Interior Lot
Details
- Parcel number: 6416NW148th73142
- Special conditions: None
Construction
Type & style
- Home type: SingleFamily
- Architectural style: Dallas
- Property subtype: Single Family Residence
Materials
- Brick & Frame, Stone
- Foundation: Pillar/Post/Pier
- Roof: Composition
Condition
- Year built: 2026
Details
- Builder name: Cooper Built Homes
- Warranty included: Yes
Community & HOA
HOA
- Has HOA: Yes
- Services included: Gated Entry, Common Area Maintenance
- HOA fee: $1,300 annually
Location
- Region: Oklahoma City
Financial & listing details
- Price per square foot: $333/sqft
- Tax assessed value: $25,229
- Annual tax amount: $359
- Date on market: 7/23/2026
Estimated market value
$1,383,800
$1.31M - $1.45M
$4,275/mo
Price history
| Date | Event | Price |
|---|---|---|
| 7/23/2026 | Listed for sale | $1,399,000$333/sqft |
Source:  MLSOK/OKCMAR as distributed by MLS GRID #1240712 Report a problem MLSOK/OKCMAR as distributed by MLS GRID #1240712 Report a problem | ||
| 7/22/2026 | Listing removed | $1,399,000$333/sqft |
Source: MLSOK/OKCMAR as distributed by MLS GRID #1220740 Report a problem | ||
| 3/25/2026 | Listed for sale | $1,399,000+899.3%$333/sqft |
Source: MLSOK/OKCMAR as distributed by MLS GRID #1220740 Report a problem | ||
| 6/26/2025 | Sold | $140,000$33/sqft |
Source: Public Record Report a problem | ||
Public tax history
| Year | Property taxes | Tax assessment |
|---|---|---|
| 2025 | $359 -1.2% | $2,775 |
| 2024 | $364 -0.3% | $2,775 |
| 2023 | $365 | $2,775 |
Find assessor info on the county website
Monthly payment
Est. payment
Payment breakdown
Explore the cost of this home by adjusting the details. Changes won't be saved.Climate risks
Neighborhood: 73142
Nearby schools
GreatSchools rating
- 9/10Spring Creek Elementary SchoolGrades: PK-3Distance: 0.6 mi
- 9/10Deer Creek Intermediate SchoolGrades: 6Distance: 4.6 mi
- 10/10Deer Creek High SchoolGrades: 9-12Distance: 4.3 mi
Schools provided by the listing agent
- Elementary: Spring Creek ES
- Middle: Deer Creek MS
- High: Deer Creek HS
Source: MLSOK/OKCMAR as distributed by MLS GRID. This data may not be complete. We recommend contacting the local school district to confirm school assignments for this home.
- $150,000-- bd-- ba-- sqft6412 NW 148th St, Oklahoma City, OK 73142Sold
- $1,231,0005 bd5 ba3.9k sqft6417 NW 148th St, Oklahoma City, OK 73142Off Market
- $1,247,0005 bd4 ba4k sqft6408 NW 148th St, Oklahoma City, OK 73142Sold
- $425,9003 bd2 ba2k sqft6505 NW 148th St, Oklahoma City, OK 73142Sold
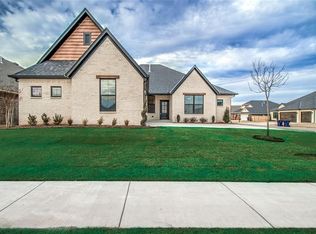
- $450,2004 bd2 ba2.1k sqft14808 Frankston Dr, Oklahoma City, OK 73142Off Market
- $428,3004 bd2 ba2.1k sqft14812 Frankston Dr, Oklahoma City, OK 73142Off Market
- $625,4005 bd3 ba3.1k sqft14804 Frankston Dr, Oklahoma City, OK 73142Off Market
- $1,250,0005 bd4 ba945 sqft6413 NW 148th St, Oklahoma City, OK 73142Sold
A local agent can set up tours, give advice and negotiate with sellers.
Similar homes
- $1,550,0003 bd4 ba4.2k sqft5701 Promenade Sq, Oklahoma City, OK 73142For Sale
 MLS ID #1243331, Cole Strickland, Metro Mark Realtors. MLSOK/OKCMAR as distributed by MLS GRID
 - $1,349,9906 bd6 ba4.6k sqft13112 Mackinac Island Dr, Oklahoma City, OK 73142For Sale
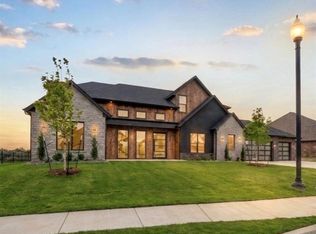 MLS ID #1240770, Christy Ausley, Stetson Bentley Realty LLC. MLSOK/OKCMAR as distributed by MLS GRID
 - $1,395,0005 bd5 ba6.2k sqft2567 Loblolly Ln, Edmond, OK 73012For Sale
 MLS ID #1241126, Brooke Dean, McGraw REALTORS (BO). MLSOK/OKCMAR as distributed by MLS GRID
 - $1,250,0005 bd5 ba4.7k sqft15604 Via Sier, Edmond, OK 73013For Sale
 MLS ID #1241489, Philip Churchill, Chinowth & Cohen. MLSOK/OKCMAR as distributed by MLS GRID
 - $1,999,9995 bd6 ba5.3k sqft14700 Chamberry Dr, Oklahoma City, OK 73142For SaleMLS ID #1208104, Jacob Davidson, Sage Sotheby's Realty. MLSOK/OKCMAR as distributed by MLS GRID
- $759,7004 bd4 ba3.7k sqft8005 NW 146th St, Oklahoma City, OK 73142For SaleMLS ID #1217338, Eric Beard, The Beard Corporation. MLSOK/OKCMAR as distributed by MLS GRID
- $1,299,9004 bd5 ba4k sqft2225 NW 227th St, Edmond, OK 73025For SaleMLS ID #1232990, Sarah Bytyqi, Verbode. MLSOK/OKCMAR as distributed by MLS GRID
- $779,5004 bd3 ba3.2k sqft7624 NW 130th Ter, Oklahoma City, OK 73142For SaleMLS ID #1202236, Natalee Hitchcock, The Agency. MLSOK/OKCMAR as distributed by MLS GRID
- $1,250,0004 bd5 ba4.4k sqft6517 Mystic Valley Dr, Edmond, OK 73034For SaleMLS ID #1240142, Gayla Jones, Metro First Realty. MLSOK/OKCMAR as distributed by MLS GRID
- $1,365,0004 bd4 ba3.9k sqft4200 Grand Timber Dr, Edmond, OK 73034For SaleMLS ID #1238840, Richard Kanaly, Richard M Kanaly Real Estate. MLSOK/OKCMAR as distributed by MLS GRID
- $1,175,0004 bd5 ba4.1k sqft2387 NW 225th St, Edmond, OK 73025For SaleMLS ID #1237632, Karen Blevins, Chinowth & Cohen. MLSOK/OKCMAR as distributed by MLS GRID
- $1,194,9454 bd4 ba3.5k sqft9400 Millstone Ct, Arcadia, OK 73007New ConstructionMLSOK/OKCMAR as distributed by MLS GRID
- $1,279,0004 bd5 ba4.2k sqft10016 NE 146th St, Jones, OK 73049For SaleMLS ID #1238241, Simon Shingleton, Keller Williams Realty Elite. MLSOK/OKCMAR as distributed by MLS GRID
- $1,200,0004 bd5 ba4.3k sqft3316 Shadow Valley Dr, Edmond, OK 73034For SaleMLS ID #1240355, Matthew Roche, Waving Wheat Realty. MLSOK/OKCMAR as distributed by MLS GRID
- $1,125,0003 bd4 ba3.7k sqft16324 Morningside Dr, Edmond, OK 73013For SaleMLS ID #1229212, Bill Wilson, McGraw REALTORS (BO). MLSOK/OKCMAR as distributed by MLS GRID
- $730,0004 bd4 ba3.2k sqft4205 Tamarisk Dr, Oklahoma City, OK 73120For SaleMLS ID #1220183, Monica Linville, Epique Realty. MLSOK/OKCMAR as distributed by MLS GRID
- $1,049,0005 bd5 ba3.3k sqft1011 NW 39th St, Oklahoma City, OK 73118For SaleMLS ID #1243246, Wendy Chong, RE/MAX Preferred. MLSOK/OKCMAR as distributed by MLS GRID
- $1,325,0003 bd4 ba3.5k sqft15600 Waterstone Way, Edmond, OK 73013For SaleMLS ID #1231502, Kathy Cooley, Keller Williams Central OK. MLSOK/OKCMAR as distributed by MLS GRID
- $699,9005 bd5 ba3.1k sqft15445 Capri Ln, Edmond, OK 73013For SaleMLS ID #1235723, Karen Blevins, Chinowth & Cohen. MLSOK/OKCMAR as distributed by MLS GRID
- $1,525,0005 bd6 ba4.3k sqft9408 Millstone Ct, Arcadia, OK 73007For SaleMLS ID #1224546, Simon Shingleton, Keller Williams Realty Elite. MLSOK/OKCMAR as distributed by MLS GRID
