Beautiful home offering 3,777 square feet of well-designed living space in a highly desirable northwest Oklahoma City location. This spacious home features an open and functional floor plan that is perfect for both everyday living and entertaining. The impressive kitchen serves as the heart of the home, complete with abundant cabinetry, generous counter space, and a large center island that opens to the main living area, creating a seamless flow throughout the home.
The living room offers soaring ceilings, plenty of natural light, and a welcoming atmosphere ideal for gatherings with family and friends. The spacious primary suite provides a private retreat with a large bedroom, spa-like bathroom, and an oversized walk-in closet. Additional bedrooms are well-sized and thoughtfully arranged to provide comfort and privacy.
With 3,777 square feet, this home offers incredible flexibility with multiple living areas that can easily function as a home office, media room, playroom, or bonus space depending on your needs. The backyard provides the perfect setting for relaxing evenings or entertaining guests.
Conveniently located near shopping, dining, and major highways, this home also sits within the highly sought-after Deer Creek School District. This Manchester-built home offers an excellent combination of space, quality construction, and location.
For sale
Price cut: $50 (7/18)
$759,700
8005 NW 146th St, Oklahoma City, OK 73142
4beds
3,777sqft
:
Get pre-qualified$4,972/mo
Single Family Residence
Built in 2026
0.67 Acres Lot
$-- Zestimate®
$201/sqft
$50/mo HOA
What's special
- 152 days |
- 364 |
- 15 |
Zillow last checked:
Listing updated:
Listed by:
Eric Beard 405-306-2916,
The Beard Corporation
Source: MLSOK/OKCMAR as distributed by MLS GRID,MLS#: 1217338
Facts & features
Interior
Bedrooms & bathrooms
- Bedrooms: 4
- Bathrooms: 4
- Full bathrooms: 3
- 1/2 bathrooms: 1
Heating
- Has Heating (Unspecified Type)
Cooling
- Has cooling: Yes
Features
- Flooring: Combination, Carpet, Tile, Wood
- Number of fireplaces: 1
Interior area
- Total structure area: 3,777
- Total interior livable area: 3,777 sqft
Property
Parking
- Total spaces: 3
- Parking features: Garage
- Garage spaces: 3
Features
- Levels: One
- Stories: 1
- Patio & porch: Patio, Porch
Lot
- Size: 0.67 Acres
- Features: Interior Lot
Details
- Parcel number: 8005NW146th73142
- Special conditions: None
Construction
Type & style
- Home type: SingleFamily
- Architectural style: Dallas
- Property subtype: Single Family Residence
Materials
- Brick, Stone
- Foundation: Slab
- Roof: Composition
Condition
- Year built: 2026
Details
- Builder name: Manchester Elite Homes II
Community & HOA
HOA
- Has HOA: Yes
- Services included: Greenbelt
- HOA fee: $600 annually
Location
- Region: Oklahoma City
Financial & listing details
- Price per square foot: $201/sqft
- Tax assessed value: $9,773
- Annual tax amount: $139
- Date on market: 3/7/2026
Estimated market value
Not available
Estimated sales range
Not available
$3,862/mo
Price history
| Date | Event | Price |
|---|---|---|
| 7/18/2026 | Price change | $759,7000%$201/sqft |
Source:  MLSOK/OKCMAR as distributed by MLS GRID #1217338 Report a problem MLSOK/OKCMAR as distributed by MLS GRID #1217338 Report a problem | ||
| 6/26/2026 | Price change | $759,7500%$201/sqft |
Source: MLSOK/OKCMAR as distributed by MLS GRID #1217338 Report a problem | ||
| 5/16/2026 | Price change | $759,8000%$201/sqft |
Source: MLSOK/OKCMAR as distributed by MLS GRID #1217338 Report a problem | ||
| 3/7/2026 | Listed for sale | $759,900$201/sqft |
Source: MLSOK/OKCMAR as distributed by MLS GRID #1217338 Report a problem | ||
Public tax history
| Year | Property taxes | Tax assessment |
|---|---|---|
| 2025 | $139 -1.2% | $1,075 |
| 2024 | $141 -0.3% | $1,075 |
| 2023 | $141 +1% | $1,075 |
| 2022 | $140 +2.1% | $1,075 |
| 2021 | $137 +15.8% | $1,075 +20.2% |
| 2020 | $118 +48.4% | $894 +5.1% |
| 2019 | $80 +4.9% | $851 +4.9% |
| 2018 | $76 -26.3% | $811 +5.1% |
| 2017 | $103 | $772 +5% |
| 2016 | $103 +5.6% | $735 +5% |
| 2015 | $98 +11.1% | $700 +4.9% |
| 2014 | $88 | $667 +5% |
| 2013 | -- | $635 +5% |
| 2012 | -- | $605 +5% |
| 2011 | -- | $576 +4.9% |
| 2010 | -- | $549 |
| 2009 | -- | $549 |
Find assessor info on the county website
Monthly payment
Est. payment
Payment breakdown
Explore the cost of this home by adjusting the details. Changes won't be saved.Climate risks
Neighborhood: 73142
Nearby schools
GreatSchools rating
- 9/10Deer Creek Intermediate SchoolGrades: 6Distance: 5 mi
- 10/10Deer Creek High SchoolGrades: 9-12Distance: 4.7 mi
- 8/104th and 5th Grade CenterGrades: 4-5Distance: 5.2 mi
Schools provided by the listing agent
- Elementary: Knight Ridge ES
- Middle: Deer Creek MS
- High: Deer Creek HS
Source: MLSOK/OKCMAR as distributed by MLS GRID. This data may not be complete. We recommend contacting the local school district to confirm school assignments for this home.
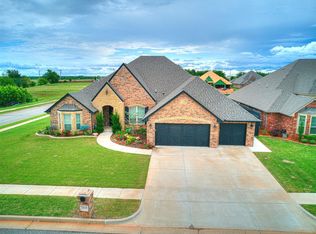
- $680,0004 bd4 ba3.5k sqft14620 Wayfield Cir, Oklahoma City, OK 73142Sold
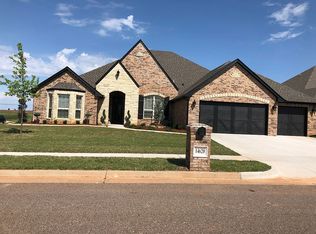
- $707,8004 bd4 ba3.5k sqft14620 Wayfield, Oklahoma City, OK 73142Off Market
- $--0.32 acres8001 NW 146th St, Oklahoma City, OK 73142Off Market
- $--0.29 acres14620 Brantwood Cir, Oklahoma City, OK 73142Off Market
- $586,2004 bd3 ba3k sqft14617 Brantwood Cir, Oklahoma City, OK 73142Off Market
- $654,4254 bd3 ba3.2k sqft14616 Brantwood Cir, Oklahoma City, OK 73142For Sale
- $699,2254 bd3 ba3.3k sqft14613 Brantwood Cir, Oklahoma City, OK 73142For Sale
- $723,6004 bd4 ba5k sqft8105 NW 146th St, Oklahoma City, OK 73142Off Market
A local agent can set up tours, give advice and negotiate with sellers.
Similar homes
- $669,6254 bd3 ba3.2k sqft14617 NW Brantwood Dr, Oklahoma City, OK 73142For Sale
 MLS ID #1217335, Eric Beard, The Beard Corporation. MLSOK/OKCMAR as distributed by MLS GRID
 - $585,0004 bd4 ba2.9k sqft13009 Ponderosa Blvd, Oklahoma City, OK 73142For Sale
 MLS ID #1235392, Suzanne Backstrom, Hive Real Estate. MLSOK/OKCMAR as distributed by MLS GRID
 - $775,0005 bd5 ba3.9k sqft825 S Cimarron Rd, Yukon, OK 73099For Sale
 MLS ID #1243083, Angela Griffith, Oklahoma Realty and Auction. MLSOK/OKCMAR as distributed by MLS GRID
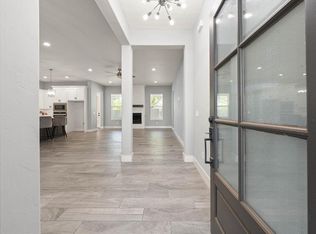
 - $415,0004 bd3 ba2.5k sqft8520 NW 123rd St, Oklahoma City, OK 73142For Sale
 MLS ID #1242252, Runming Lin, Black Label Realty. MLSOK/OKCMAR as distributed by MLS GRID
 - $730,0004 bd3 ba3.1k sqft14170 Fox Lair Ln, Edmond, OK 73025For SaleMLS ID #1232114, Kelsy Webb, Chinowth & Cohen. MLSOK/OKCMAR as distributed by MLS GRID
- $884,9004 bd4 ba3k sqft2446 NW 220th Ter, Edmond, OK 73025For SaleMLS ID #1241460, Vernon Miller, The Miller Dream Team. MLSOK/OKCMAR as distributed by MLS GRID
- $699,9005 bd5 ba3.1k sqft15445 Capri Ln, Edmond, OK 73013For SaleMLS ID #1235723, Karen Blevins, Chinowth & Cohen. MLSOK/OKCMAR as distributed by MLS GRID
- $774,0004 bd4 ba3.3k sqft1324 W Harvard Way, Mustang, OK 73064For SaleMLS ID #1236572, Tressea Fillmore, Fillmore Realty LLC. MLSOK/OKCMAR as distributed by MLS GRID
- $724,9004 bd5 ba3.4k sqft10260 Oakwood Dr, Edmond, OK 73025For SaleMLS ID #1217141, Marti Meek, Virtus Sells LLC. MLSOK/OKCMAR as distributed by MLS GRID
- $768,9204 bd4 ba3.2k sqft3441 Piedmont Way, Edmond, OK 73034For SaleMLS ID #1209318, Jamie McClain, MOD Realty. MLSOK/OKCMAR as distributed by MLS GRID
- $649,9004 bd3 ba2.9k sqft6305 NW 153rd St, Edmond, OK 73013For SaleMLS ID #1220835, Karen Blevins, Chinowth & Cohen. MLSOK/OKCMAR as distributed by MLS GRID
- $399,9003 bd2 ba2.2k sqft4304 NW 155th Pl, Edmond, OK 73013For SaleMLS ID #1242637, Tammy Ryan, McGraw REALTORS (BO). MLSOK/OKCMAR as distributed by MLS GRID
- $569,9994 bd4 ba2.8k sqft6208 NW 154th Ter, Edmond, OK 73013For SaleMLS ID #1234746, Corey Hale, Skybridge Real Estate. MLSOK/OKCMAR as distributed by MLS GRID
- $825,0004 bd4 ba3.3k sqft460 Old Farm Rd, Edmond, OK 73034For SaleMLS ID #1236014, Destinee Smith, Weichert Realtors, Centennial. MLSOK/OKCMAR as distributed by MLS GRID
- $594,9004 bd3 ba2.7k sqft4130 Richards Way NE, Piedmont, OK 73078For SaleMLS ID #1161632, Alex Trinidad, Executive Homes Realty, LLC. MLSOK/OKCMAR as distributed by MLS GRID
- $748,9003 bd3 ba2.8k sqft701 S Cimarron Rd, Yukon, OK 73099For SaleMLS ID #1212658, Michael Clower, Homestead Ranch Realty. MLSOK/OKCMAR as distributed by MLS GRID
- $739,0004 bd4 ba3.2k sqft10705 NW 26th Ct, Yukon, OK 73099For SaleMLS ID #1228479, Spencer Amaral, Shepherds Real Estate. MLSOK/OKCMAR as distributed by MLS GRID
- $544,8005 bd4 ba2.8k sqft5613 NW 154th Ter, Edmond, OK 73013For SaleMLS ID #1242386, Kate Hunt, Heather & Company Realty Group. MLSOK/OKCMAR as distributed by MLS GRID
- $619,9004 bd4 ba2.7k sqft6409 NW 153rd St, Edmond, OK 73013For SaleMLS ID #1220673, Karen Blevins, Chinowth & Cohen. MLSOK/OKCMAR as distributed by MLS GRID
- $659,5004 bd3 ba2.7k sqft10198 Woodland Way, Edmond, OK 73025For SaleMLS ID #1214949, Dawn Schwartz, McGraw REALTORS (BO). MLSOK/OKCMAR as distributed by MLS GRID
