Welcome to your stunning new home in Stonemanor Lakes! This beautiful residence offers four spacious bedrooms and three well-appointed bathrooms, providing ample space for comfortable living. You'll also find a versatile bonus room that can easily function as a flex space or a media room, perfectly adaptable to your lifestyle needs.
The home features a dedicated study, complete with elegant double glass doors and a transom window, creating a sophisticated and private workspace. The rich wood floors add warmth and character to this area. Throughout the home, you'll appreciate the modern touch of quartz countertops, complemented by exquisite cabinetry and a convenient walk-in pantry. Storage will never be an issue with the abundant space available.
The primary suite is a true retreat, featuring a luxurious soaking tub where you can unwind after a long day. The expansive master closet offers plenty of room for your wardrobe and belongings. This home also boasts cutting-edge technology, including a Navien tankless water heater for on-demand hot water, CAT 6 cabling for high-speed internet connectivity, and a pre-installed 7.1 surround sound system for an immersive entertainment experience.
Located in the highly sought-after and award-winning Deer Creek School district, this home offers an excellent educational environment for families. Additionally, the brand new Knight Ridge Elementary is scheduled to open for the 2025-2026 school year and is conveniently located nearby. This is an exceptional property that you won't want to miss!
For sale
Price cut: $25 (7/18)
$654,425
14616 Brantwood Cir, Oklahoma City, OK 73142
4beds
3,200sqft
:
Get pre-qualified$4,291/mo
Single Family Residence
Built in 2025
10,454 Square Feet Lot
$-- Zestimate®
$205/sqft
$50/mo HOA
What's special
- 120 days |
- 82 |
- 4 |
Zillow last checked:
Listing updated:
Listed by:
Eric Beard 405-306-2916,
The Beard Corporation
Source: MLSOK/OKCMAR as distributed by MLS GRID,MLS#: 1172396
Facts & features
Interior
Bedrooms & bathrooms
- Bedrooms: 4
- Bathrooms: 3
- Full bathrooms: 3
Heating
- Has Heating (Unspecified Type)
Cooling
- Has cooling: Yes
Appliances
- Included: Dishwasher, Disposal, Microwave, Built-In Electric Oven, Built-In Gas Range
- Laundry: Laundry Room
Features
- Combo Woodwork, Paint Woodwork
- Flooring: Combination, Carpet, Tile, Wood
- Number of fireplaces: 1
Interior area
- Total structure area: 3,200
- Total interior livable area: 3,200 sqft
Property
Parking
- Total spaces: 3
- Parking features: Garage
- Garage spaces: 3
Features
- Levels: One
- Stories: 1
- Patio & porch: Patio
Lot
- Size: 10,454 Square Feet
- Features: Cul-De-Sac
Details
- Parcel number: 14616NONEBrantwood73142
- Special conditions: None
Construction
Type & style
- Home type: SingleFamily
- Architectural style: Dallas
- Property subtype: Single Family Residence
Materials
- Brick, Stone
- Foundation: Slab
- Roof: Composition
Condition
- Year built: 2025
Details
- Builder name: Manchester Elite II
- Warranty included: Yes
Utilities & green energy
- Utilities for property: Cable Available, High Speed Internet, Public
Community & HOA
HOA
- Has HOA: Yes
- Services included: Greenbelt
- HOA fee: $600 annually
Location
- Region: Oklahoma City
Financial & listing details
- Price per square foot: $205/sqft
- Tax assessed value: $15,275
- Annual tax amount: $219
- Date on market: 4/11/2026
- Electric utility on property: Yes
Estimated market value
Not available
Estimated sales range
Not available
Not available
Price history
| Date | Event | Price |
|---|---|---|
| 7/18/2026 | Price change | $654,4250%$205/sqft |
Source:  MLSOK/OKCMAR as distributed by MLS GRID #1172396 Report a problem MLSOK/OKCMAR as distributed by MLS GRID #1172396 Report a problem | ||
| 6/26/2026 | Price change | $654,4500%$205/sqft |
Source: MLSOK/OKCMAR as distributed by MLS GRID #1172396 Report a problem | ||
| 5/16/2026 | Price change | $654,5000%$205/sqft |
Source: MLSOK/OKCMAR as distributed by MLS GRID #1172396 Report a problem | ||
| 4/11/2026 | Listed for sale | $654,575$205/sqft |
Source: MLSOK/OKCMAR as distributed by MLS GRID #1172396 Report a problem | ||
| 4/1/2026 | Listing removed | $654,575$205/sqft |
Source: MLSOK/OKCMAR as distributed by MLS GRID #1172396 Report a problem | ||
| 12/10/2025 | Price change | $654,5750%$205/sqft |
Source: MLSOK/OKCMAR as distributed by MLS GRID #1172396 Report a problem | ||
| 9/3/2025 | Price change | $654,6750%$205/sqft |
Source: MLSOK/OKCMAR as distributed by MLS GRID #1172396 Report a problem | ||
| 8/21/2025 | Price change | $654,7000%$205/sqft |
Source: MLSOK/OKCMAR as distributed by MLS GRID #1172396 Report a problem | ||
| 8/7/2025 | Price change | $654,7500%$205/sqft |
Source: MLSOK/OKCMAR as distributed by MLS GRID #1172396 Report a problem | ||
| 7/14/2025 | Price change | $654,8500%$205/sqft |
Source: MLSOK/OKCMAR as distributed by MLS GRID #1172396 Report a problem | ||
| 5/30/2025 | Listed for sale | $654,900+1209.8%$205/sqft |
Source: MLSOK/OKCMAR as distributed by MLS GRID #1172396 Report a problem | ||
| 3/16/2021 | Sold | $50,000$16/sqft |
Source: Public Record Report a problem | ||
Public tax history
| Year | Property taxes | Tax assessment |
|---|---|---|
| 2025 | $218 -1.2% | $1,680 |
| 2024 | $220 -0.3% | $1,680 |
| 2023 | $221 -78% | $1,680 -78.2% |
| 2022 | $1,003 +1850.4% | $7,700 +1810.7% |
| 2021 | $51 +1.1% | $403 +4.9% |
| 2020 | $51 +48.2% | $384 +4.9% |
| 2019 | $34 +4.9% | $366 +4.9% |
| 2018 | $33 -26.3% | $349 +5.1% |
| 2017 | $44 | $332 +5.1% |
| 2016 | $44 +5.6% | $316 +5% |
| 2015 | $42 +11% | $301 +4.9% |
| 2014 | $38 | $287 +5.1% |
| 2013 | -- | $273 |
| 2012 | -- | $273 |
Find assessor info on the county website
Monthly payment
Est. payment
Payment breakdown
Explore the cost of this home by adjusting the details. Changes won't be saved.Climate risks
Neighborhood: 73142
Nearby schools
GreatSchools rating
- 9/10Deer Creek Intermediate SchoolGrades: 6Distance: 5 mi
- 10/10Deer Creek High SchoolGrades: 9-12Distance: 4.7 mi
- 8/104th and 5th Grade CenterGrades: 4-5Distance: 5.2 mi
Schools provided by the listing agent
- Elementary: Deer Creek ES
- Middle: Deer Creek MS
- High: Deer Creek HS
Source: MLSOK/OKCMAR as distributed by MLS GRID. This data may not be complete. We recommend contacting the local school district to confirm school assignments for this home.
- $660,0004 bd3 ba3.4k sqft14612 Brantwood Cir, Oklahoma City, OK 73142Sold
- $--0.29 acres14620 Brantwood Cir, Oklahoma City, OK 73142Off Market
- $9,7734 bd4 ba3.4k sqft14608 Brantwood Cir, Oklahoma City, OK 73142Off Market
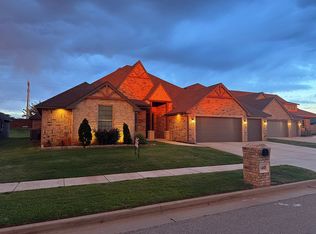
- $669,6254 bd3 ba3.2k sqft14617 NW Brantwood Dr, Oklahoma City, OK 73142For Sale

- $669,9004 bd4 ba3.4k sqft14608 Brantwood Cir, Oklahoma City, OK 73142For Sale
- $659,9004 bd4 ba3.5k sqft14612 N Brantwood Cir, Oklahoma City, OK 73142Sold
- $577,3004 bd3 ba3k sqft14617 Brantwood Cir, Oklahoma City, OK 73142Off Market
- $699,2254 bd3 ba3.3k sqft14613 Brantwood Cir, Oklahoma City, OK 73142For Sale
A local agent can set up tours, give advice and negotiate with sellers.
Similar homes
- $650,0004 bd4 ba3.5k sqft8324 NW 128th Cir, Oklahoma City, OK 73142For Sale
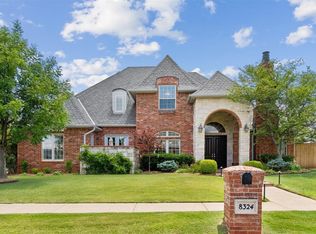 MLS ID #1236840, Paul Brooks, RE/MAX Preferred. MLSOK/OKCMAR as distributed by MLS GRID
 - $775,0005 bd4 ba4.3k sqft13213 Blue Canyon Cir, Oklahoma City, OK 73142For Sale
 MLS ID #1239882, Cole Strickland, Metro Mark Realtors. MLSOK/OKCMAR as distributed by MLS GRID
 - $519,9905 bd3 ba2.4k sqft7329 NW 159th Ter, Edmond, OK 73013For Sale
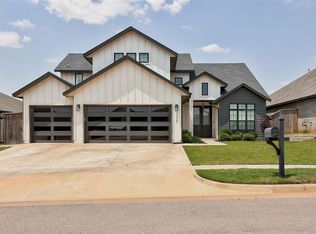 MLS ID #1242964, Skylar Petry, Bailee & Co. Real Estate. MLSOK/OKCMAR as distributed by MLS GRID
 - $600,0004 bd4 ba3.6k sqft9120 SW 31st St, Oklahoma City, OK 73179For Sale
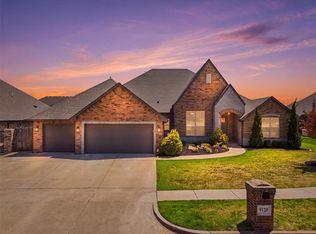 MLS ID #1242800, Troy Schweinberg, Wise Oak Realty LLC. MLSOK/OKCMAR as distributed by MLS GRID
 - $425,0003 bd3 ba2k sqft12800 Maiden Ln, Oklahoma City, OK 73142For SaleMLS ID #1237696, Brie Green, Metro First Realty. MLSOK/OKCMAR as distributed by MLS GRID
- $399,9003 bd3 ba2.3k sqft12508 Chateaux Rd, Oklahoma City, OK 73142For SaleMLS ID #1233389, Taylor Tomson, Cherrywood. MLSOK/OKCMAR as distributed by MLS GRID
- $439,5004 bd3 ba2.5k sqft6300 Macarthur Park Cir, Edmond, OK 73012For SaleMLS ID #1242680, Katie Kuriakose, Keller Williams Realty Elite. MLSOK/OKCMAR as distributed by MLS GRID
- $659,7005 bd4 ba3.2k sqft4102 Hawthorne St, Piedmont, OK 73078For SaleMLS ID #1241254, Kortny McGuire, McGraw REALTORS (BO). MLSOK/OKCMAR as distributed by MLS GRID
- $629,9005 bd4 ba3.5k sqft15701 Stillmeadows Dr, Edmond, OK 73013For SaleMLS ID #1225538, Alex Trinidad, Executive Homes Realty, LLC. MLSOK/OKCMAR as distributed by MLS GRID
- $595,0003 bd3 ba3.7k sqft15308 Marie Dr, Piedmont, OK 73078For SaleMLS ID #1238719, Nicholas Lalonde, Brix Realty. MLSOK/OKCMAR as distributed by MLS GRID
- $419,0005 bd3 ba2.2k sqft8312 NW 160th St, Edmond, OK 73013For SaleMLS ID #1241585, Mitch Ownbey, Cross Timbers Realty. MLSOK/OKCMAR as distributed by MLS GRID
- $618,3405 bd5 ba3.6k sqft9308 NW 116th St, Yukon, OK 73099New ConstructionMLSOK/OKCMAR as distributed by MLS GRID
- $499,9994 bd3 ba2.9k sqft9213 NW 147th Ter, Yukon, OK 73099For SaleMLS ID #1238293, Natalie Simon, eXp Realty, LLC. MLSOK/OKCMAR as distributed by MLS GRID
- $542,0003 bd3 ba2.5k sqft1026 Maverick Pass, Piedmont, OK 73078For SaleMLS ID #1226912, Frank Greer, McGraw REALTORS (BO). MLSOK/OKCMAR as distributed by MLS GRID
- $589,9004 bd4 ba3.7k sqft15313 Paterson Ave, Piedmont, OK 73078For SaleMLS ID #1170289, Alex Trinidad, Executive Homes Realty, LLC. MLSOK/OKCMAR as distributed by MLS GRID
- $599,9005 bd4 ba3.8k sqft15709 Paterson Ave, Piedmont, OK 73078For SaleMLS ID #1170207, Alex Trinidad, Executive Homes Realty, LLC. MLSOK/OKCMAR as distributed by MLS GRID
- $720,0004 bd3 ba2.8k sqft2884 Springridge Rd, Guthrie, OK 73044For SaleMLS ID #1242527, Edson Trejo, LRE Realty, LLC. MLSOK/OKCMAR as distributed by MLS GRID
- $579,9004 bd3 ba3.2k sqft3309 Sugar Maple Way, Oklahoma City, OK 73179For SaleMLS ID #1240311, Brooke Massey, Brix Realty. MLSOK/OKCMAR as distributed by MLS GRID
- $558,5404 bd4 ba3.1k sqft9317 NW 116th St, Yukon, OK 73099New ConstructionMLSOK/OKCMAR as distributed by MLS GRID
- $553,9004 bd3 ba3k sqft10704 NW 155th St, Luther, OK 73054For SaleMLS ID #1170231, Alex Trinidad, Executive Homes Realty, LLC. MLSOK/OKCMAR as distributed by MLS GRID
