Welcome to your stunning new home in Stonemanor Lakes! This beautiful residence offers four spacious bedrooms and three well-appointed bathrooms, providing ample space for comfortable living. You'll also find a versatile bonus room that can easily function as a flex space or a media room, perfectly adaptable to your lifestyle needs.
The home features a dedicated study, complete with elegant double glass doors and a transom window, creating a sophisticated and private workspace. The rich wood floors add warmth and character to this area. Throughout the home, you'll appreciate the modern touch of quartz countertops, complemented by exquisite cabinetry and a convenient walk-in pantry. Storage will never be an issue with the abundant space available.
The primary suite is a true retreat, featuring a luxurious soaking tub where you can unwind after a long day. The expansive master closet offers plenty of room for your wardrobe and belongings. This home also boasts cutting-edge technology, including a Navien tankless water heater for on-demand hot water, CAT 6 cabling for high-speed internet connectivity, and a pre-installed 7.1 surround sound system for an immersive entertainment experience.
Located in the highly sought-after and award-winning Deer Creek School district, this home offers an excellent educational environment for families. Additionally, the brand new Knight Ridge Elementary is scheduled to open for the 2025-2026 school year and is conveniently located nearby. This is an exceptional property that you won't want to miss!
For sale
Price cut: $625 (8/21)
$669,000
14617 NW Brantwood Dr, Oklahoma City, OK 73142
4beds
3,200sqft
Single Family Residence
Built in 2024
0.26 Acres Lot
$666,400 Zestimate®
$209/sqft
$50/mo HOA
What's special
Expansive master closetFour spacious bedroomsThree well-appointed bathroomsRich wood floorsExquisite cabinetryVersatile bonus roomConvenient walk-in pantry
- 177 days
- 169
- 8
Zillow last checked:
Listing updated:
Listed by:
Eric Beard 405-306-2916,
The Beard Corporation
Source: MLSOK/OKCMAR as distributed by MLS GRID,MLS#: 1217335
Facts & features
Interior
Bedrooms & bathrooms
- Bedrooms: 4
- Bathrooms: 3
- Full bathrooms: 3
Heating
- Has Heating (Unspecified Type)
Cooling
- Has cooling: Yes
Appliances
- Included: Dishwasher, Disposal, Microwave, Water Heater, Built-In Electric Oven, Built-In Gas Range
Features
- Combo Woodwork, Paint Woodwork, Stained Wood
- Flooring: Combination, Carpet, Wood
- Number of fireplaces: 1
Interior area
- Total structure area: 3,200
- Total interior livable area: 3,200 sqft
Property
Parking
- Total spaces: 3
- Parking features: Garage
- Garage spaces: 3
Features
- Levels: One
- Stories: 1
Lot
- Size: 0.26 Acres
- Features: Cul-De-Sac
Details
- Parcel number: 14617NWBrantwood73142
- Special conditions: None
Construction
Type & style
- Home type: SingleFamily
- Architectural style: Dallas
- Property subtype: Single Family Residence
Materials
- Brick, Stone
- Foundation: Slab
- Roof: Composition
Condition
- Year built: 2024
Details
- Builder name: Manchester Elite Home II
Utilities & green energy
- Utilities for property: Cable Available, High Speed Internet, Public
Community & HOA
HOA
- Has HOA: Yes
- Services included: Greenbelt
- HOA fee: $600 annually
Location
- Region: Oklahoma City
Financial & listing details
- Price per square foot: $209/sqft
- Annual tax amount: $217
- Date on market: 3/8/2026
- Electric utility on property: Yes
Estimated market value
$666,400
$633,000 - $700,000
$4,067/mo
Price history
| Date | Event | Price |
|---|---|---|
| 8/21/2026 | Price change | $669,000-0.1%$209/sqft |
Source:  MLSOK/OKCMAR as distributed by MLS GRID #1217335 Report a problem MLSOK/OKCMAR as distributed by MLS GRID #1217335 Report a problem | ||
| 7/18/2026 | Price change | $669,6250%$209/sqft |
Source: MLSOK/OKCMAR as distributed by MLS GRID #1217335 Report a problem | ||
| 6/26/2026 | Price change | $669,6500%$209/sqft |
Source: MLSOK/OKCMAR as distributed by MLS GRID #1217335 Report a problem | ||
| 5/16/2026 | Price change | $669,7000%$209/sqft |
Source: MLSOK/OKCMAR as distributed by MLS GRID #1217335 Report a problem | ||
| 3/8/2026 | Listed for sale | $669,900$209/sqft |
Source: MLSOK/OKCMAR as distributed by MLS GRID #1217335 Report a problem | ||
Public tax history
Tax history is unavailable.
Monthly payment
Est. payment
Payment breakdown
Explore the cost of this home by adjusting the details. Changes won't be saved.Climate risks
Neighborhood: 73142
Nearby schools
Schools provided by the listing agent
- Elementary: Knight Ridge ES
- Middle: Deer Creek MS
- High: Deer Creek HS
Source: MLSOK/OKCMAR as distributed by MLS GRID. This data may not be complete. We recommend contacting the local school district to confirm school assignments for this home.

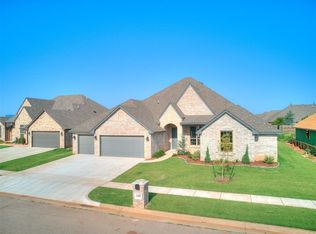
Similar homes
- $759,0004 bd4 ba3.7k sqft8005 NW 146th St, Oklahoma City, OK 73142For Sale
 MLS ID #1217338, Eric Beard, The Beard Corporation. MLSOK/OKCMAR as distributed by MLS GRID
 - $559,9005 bd3 ba2.8k sqft14720 Ashore Dr, Oklahoma City, OK 73142For Sale
 MLS ID #1240754, Sabrina Kettle, Ariston Realty. MLSOK/OKCMAR as distributed by MLS GRID
 - $719,9004 bd4 ba3.2k sqft15444 Bonita Ln, Edmond, OK 73013For Sale
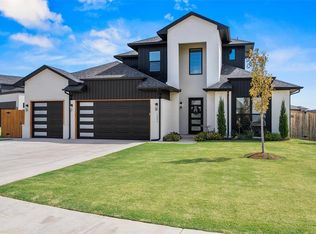 MLS ID #1245248, Diedra Barber, Sage Sotheby's Realty. MLSOK/OKCMAR as distributed by MLS GRID
 - $400,0004 bd3 ba2.5k sqft8520 NW 123rd St, Oklahoma City, OK 73142For Sale
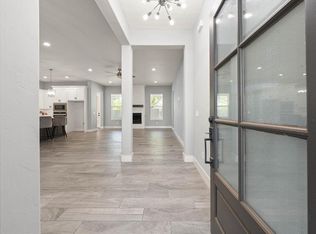 MLS ID #1242252, Runming Lin, Black Label Realty. MLSOK/OKCMAR as distributed by MLS GRID
