The home you have been waiting for is finally available, and let me tell you, this one will not disappoint! You will love the country quiet Deer Creek location & cul-de-sac wooded lot w/ city convenience & a highly desired school district. The plan features a Master ensuite, guest room ensuite, two bedrooms w/ a jack & jill bath, Bonus Room w/ full bath & designated office making it a 4 Bed, 4.5 Bath split floor plan w/ Office & Bonus Room. You know all the houses you looked at that were one room short? This one is not! The design aesthetic is both relaxing & visually stimulating at the same time. The large back porch includes an exterior fireplace overlooking the wooded backyard of the 3/4 acre lot. Take a peek at the neighbor's backyard to the south to see how you could make this backyard your own private oasis. Interior features include shiplap, open shelves, stainless appliances, designer tiles, quartz countertops, butler's pantry & too many more to list. Ceiling fans, yard sprinklers, security system, garage door lifts, exterior gas stub for your grill & keypad front door lift are always included. Only two new homes left in the neighborhood. Preferred lender available with incentive options.
For sale
Price cut: $15.1K (6/1)
$724,900
10260 Oakwood Dr, Edmond, OK 73025
4beds
3,450sqft
Single Family Residence
Built in 2025
0.75 Acres Lot
$722,900 Zestimate®
$210/sqft
$32/mo HOA
What's special
Guest room ensuiteOpen shelvesYard sprinklersMaster ensuiteDesigner tilesJack and jill bathExterior fireplace
- 171 days |
- 610 |
- 30 |
Zillow last checked:
Listing updated:
Listed by:
Marti Meek 405-205-3499,
Virtus Sells LLC
Source: MLSOK/OKCMAR as distributed by MLS GRID,MLS#: 1217141
Facts & features
Interior
Bedrooms & bathrooms
- Bedrooms: 4
- Bathrooms: 5
- Full bathrooms: 4
- 1/2 bathrooms: 1
Heating
- Has Heating (Unspecified Type)
Cooling
- Has cooling: Yes
Appliances
- Laundry: Laundry Room
Features
- Paint Woodwork, Stained Wood
- Number of fireplaces: 2
- Fireplace features: Gas Log
Interior area
- Total structure area: 3,450
- Total interior livable area: 3,450 sqft
Property
Parking
- Total spaces: 3
- Parking features: Garage
- Garage spaces: 3
Features
- Levels: Two
- Stories: 2
- Patio & porch: Porch
Lot
- Size: 0.75 Acres
- Features: Cul-De-Sac
Details
- Parcel number: 10260NONEOakwood73025
- Special conditions: Owner Associate
Construction
Type & style
- Home type: SingleFamily
- Property subtype: Single Family Residence
Materials
- Brick & Frame
- Foundation: Slab
- Roof: Composition
Condition
- Year built: 2025
Details
- Builder name: VIRTUS
- Warranty included: Yes
Community & HOA
HOA
- Has HOA: Yes
- Services included: Common Area Maintenance
- HOA fee: $380 annually
Location
- Region: Edmond
Financial & listing details
- Price per square foot: $210/sqft
- Tax assessed value: $134
- Annual tax amount: $2
- Date on market: 3/4/2026
Estimated market value
$722,900
$687,000 - $759,000
$4,308/mo
Price history
| Date | Event | Price |
|---|---|---|
| 6/1/2026 | Price change | $724,900-2%$210/sqft |
Source:  MLSOK/OKCMAR as distributed by MLS GRID #1217141 Report a problem MLSOK/OKCMAR as distributed by MLS GRID #1217141 Report a problem | ||
| 3/4/2026 | Listed for sale | $739,9990%$214/sqft |
Source: MLSOK/OKCMAR as distributed by MLS GRID #1217141 Report a problem | ||
| 3/4/2026 | Listing removed | $740,000$214/sqft |
Source: MLSOK/OKCMAR as distributed by MLS GRID #1189936 Report a problem | ||
| 9/4/2025 | Listed for sale | $740,000+713.2%$214/sqft |
Source: MLSOK/OKCMAR as distributed by MLS GRID #1189936 Report a problem | ||
| 5/2/2024 | Sold | $91,000+7.1%$26/sqft |
Source: Public Record Report a problem | ||
| 9/2/2022 | Sold | $85,000$25/sqft |
Source: Public Record Report a problem | ||
Public tax history
| Year | Property taxes | Tax assessment |
|---|---|---|
| 2025 | $2 | $15 |
| 2024 | $2 | $15 |
| 2023 | -- | $15 |
| 2022 | $2 | $15 |
| 2021 | -- | $15 |
Find assessor info on the county website
Monthly payment
Est. payment
Payment breakdown
Explore the cost of this home by adjusting the details. Changes won't be saved.Climate risks
Neighborhood: 73025
Nearby schools
GreatSchools rating
- 10/10Prairie Vale Elementary SchoolGrades: PK-3Distance: 2.4 mi
- 10/10Deer Creek Middle SchoolGrades: 7-8Distance: 1.6 mi
- 10/10Deer Creek High SchoolGrades: 9-12Distance: 5.2 mi
Schools provided by the listing agent
- Elementary: Prairie Vale ES
- Middle: Deer Creek Intermediate School,Deer Creek MS
- High: Deer Creek HS
Source: MLSOK/OKCMAR as distributed by MLS GRID. This data may not be complete. We recommend contacting the local school district to confirm school assignments for this home.
- $500,0003 bd3 ba2.7k sqft10280 Oakwood Dr, Edmond, OK 73025Sold
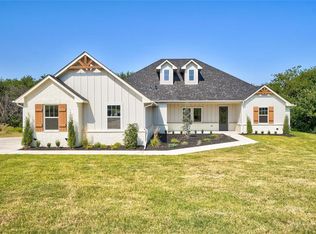
- $569,9904 bd3 ba2.8k sqft10240 Oakwood Dr, Edmond, OK 73025Sold

- $519,1005 bd3 ba3k sqft10501 Pine Ridge Rd, Edmond, OK 73025Off Market
- $524,4004 bd3 ba2.8k sqft10471 Pine Ridge Rd, Edmond, OK 73025Off Market
- $679,0004 bd3 ba3.5k sqft14001 Hidden Ct, Edmond, OK 73025Sold
- $426,500-- bd-- ba-- sqft13801 Scenic View Ln, Edmond, OK 73025Off Market
- $620,0004 bd3 ba2.9k sqft10220 Oakwood Dr, Edmond, OK 73025Sold
- $430,0004 bd3 ba2.3k sqft13791 Scenic View Ln, Edmond, OK 73025Sold
A local agent can set up tours, give advice and negotiate with sellers.
Similar homes
- $730,0004 bd3 ba3.1k sqft14170 Fox Lair Ln, Edmond, OK 73025For Sale
 MLS ID #1232114, Kelsy Webb, Chinowth & Cohen. MLSOK/OKCMAR as distributed by MLS GRID
 - $679,9004 bd4 ba3.2k sqft14584 Fox Lair Ln, Edmond, OK 73025For Sale
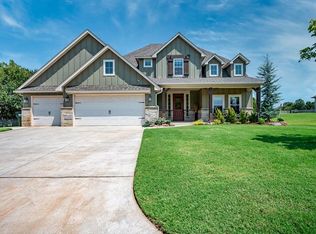 MLS ID #1243550, Nancy Barnett, Metro First Realty Group. MLSOK/OKCMAR as distributed by MLS GRID
 - $699,0004 bd3 ba3.2k sqft499 Old Farm Rd, Edmond, OK 73034For Sale
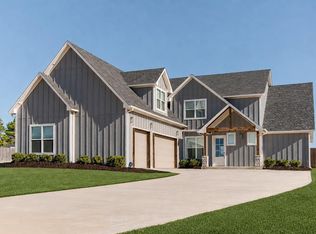 MLS ID #1230631, Brittany White, Sage Sotheby's Realty. MLSOK/OKCMAR as distributed by MLS GRID
 - $719,9004 bd4 ba3.2k sqft15444 Bonita Ln, Edmond, OK 73013For Sale
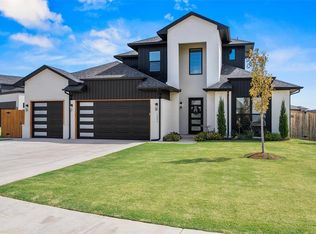 MLS ID #1245248, Diedra Barber, Sage Sotheby's Realty. MLSOK/OKCMAR as distributed by MLS GRID
 - $799,9004 bd4 ba3.3k sqft460 Old Farm Rd, Edmond, OK 73034For SaleMLS ID #1236014, Destinee Smith, Weichert Realtors, Centennial. MLSOK/OKCMAR as distributed by MLS GRID
- $629,9004 bd4 ba3.1k sqft19640 Stratmore Way, Edmond, OK 73012For SaleMLS ID #1244607, Seth Bullard, Keller Williams Central OK. MLSOK/OKCMAR as distributed by MLS GRID
- $999,9004 bd5 ba3.5k sqft2449 NW 227th St, Edmond, OK 73025For SaleMLS ID #1229187, Chris Moore, C21/Judge Fite Edmond. MLSOK/OKCMAR as distributed by MLS GRID
- $720,0004 bd3 ba2.8k sqft2884 Springridge Rd, Guthrie, OK 73044For SaleMLS ID #1242527, Edson Trejo, LRE Realty, LLC. MLSOK/OKCMAR as distributed by MLS GRID
- $699,9004 bd4 ba3.3k sqft3924 Stone Hollow Ln, Edmond, OK 73034For SaleMLS ID #1161646, Alex Trinidad, Executive Homes Realty, LLC. MLSOK/OKCMAR as distributed by MLS GRID
- $699,9004 bd4 ba3.2k sqft8101 Amber Ridge Dr, Edmond, OK 73034For SaleMLS ID #1214836, Kasey Reyes, Listorshow. MLSOK/OKCMAR as distributed by MLS GRID
- $699,9004 bd3 ba2.8k sqft14109 Willow Ln, Jones, OK 73049New ConstructionMLSOK/OKCMAR as distributed by MLS GRID
- $665,0003 bd4 ba2.9k sqft3916 Stone Hill Ln, Edmond, OK 73034For SaleMLS ID #1235686, David Sterling, The Sterling Group, LLC. MLSOK/OKCMAR as distributed by MLS GRID
- $780,5005 bd4 ba3.1k sqft7960 Stagecoach Cir, Arcadia, OK 73007For SaleMLS ID #1239640, Lauren Wright, Keller Williams Realty Elite. MLSOK/OKCMAR as distributed by MLS GRID
- $660,0004 bd3 ba2.7k sqft12800 Hidden Trl, Arcadia, OK 73007For SaleMLS ID #1199633, Adam Aguilar, ERA Courtyard Real Estate. MLSOK/OKCMAR as distributed by MLS GRID
- $699,9005 bd5 ba3.1k sqft15445 Capri Ln, Edmond, OK 73013For SaleMLS ID #1235723, Karen Blevins, Chinowth & Cohen. MLSOK/OKCMAR as distributed by MLS GRID
- $589,3404 bd3 ba2.8k sqft12349 Alfalfa Ln, Cashion, OK 73044New ConstructionMLSOK/OKCMAR as distributed by MLS GRID
- $690,4903 bd3 ba2.9k sqft12824 Hidden Trl, Arcadia, OK 73007For SaleMLS ID #1200421, Adam Aguilar, ERA Courtyard Real Estate. MLSOK/OKCMAR as distributed by MLS GRID
- $559,8884 bd3 ba2.6k sqft13075 Broken Arrow, Arcadia, OK 73007For SaleMLS ID #1237858, Terra Myers, Keller Williams Central OK. MLSOK/OKCMAR as distributed by MLS GRID
- $597,0004 bd4 ba2.8k sqft9400 Elisabeth Dr, Guthrie, OK 73044For SaleMLS ID #1213747, David Dobson-Tucker, RE/MAX First. MLSOK/OKCMAR as distributed by MLS GRID
- $479,9004 bd4 ba2.7k sqft4449 Raymond Ln, Guthrie, OK 73044For SaleMLS ID #1243977, Tina Pastran, Copper Creek Real Estate. MLSOK/OKCMAR as distributed by MLS GRID
