Welcome to this stunning new construction home in the desirable community of Valerie’s Place — where peaceful, tree-lined surroundings meet everyday convenience. Situated on a generous .84-acre lot, this beautifully designed home offers space, style, and thoughtful functionality just minutes from I-35, providing quick access to Edmond and the OKC metro while maintaining the charm and quiet of Guthrie living.
From the moment you arrive, the inviting covered front porch and classic French door entry set the tone for the quality and character found throughout. Inside, you’re greeted by an abundance of natural light and an open, airy floor plan designed for both entertaining and comfortable living. The living room showcases a striking cathedral ceiling and flows seamlessly into the kitchen, creating a grand yet welcoming atmosphere.
The kitchen is positioned at the heart of the home, ideal for gathering with family and friends. With designer finishes and luxury-inspired details (as reflected in conceptual images), this space is designed to impress while remaining highly functional.
The thoughtfully designed split-bedroom layout offers privacy and comfort for everyone. The elegant primary suite is a true retreat, featuring generous space and a spa-inspired ensuite bath designed for relaxation. Secondary bedrooms are well-sized and positioned separately for added privacy.
A private study near the entry provides the perfect work-from-home setup or quiet reading space. Upstairs, the only room is an expansive flex space that offers endless possibilities — use it as a fourth bedroom, game room, media room, or secondary living area to fit your lifestyle.
Pending
Price cut: $30 (7/7)
$597,000
9400 Elisabeth Dr, Guthrie, OK 73044
4beds
2,843sqft
:
Get pre-qualified$3,833/mo
Single Family Residence
Built in 2026
0.84 Acres Lot
$-- Zestimate®
$210/sqft
$25/mo HOA
What's special
Designer finishesLuxury-inspired detailsInviting covered front porchOpen airy floor planThoughtfully designed split-bedroom layoutElegant primary suiteSpa-inspired ensuite bath
- 162 days |
- 1,203 |
- 122 |
Zillow last checked:
Listing updated:
Listed by:
David Dobson-Tucker 405-924-4663,
RE/MAX First
Source: MLSOK/OKCMAR as distributed by MLS GRID,MLS#: 1213747
Facts & features
Interior
Bedrooms & bathrooms
- Bedrooms: 4
- Bathrooms: 4
- Full bathrooms: 3
- 1/2 bathrooms: 1
Heating
- Has Heating (Unspecified Type)
Cooling
- Has cooling: Yes
Appliances
- Included: Dishwasher, Disposal, Built-In Electric Oven, Built-In Gas Range
- Laundry: Laundry Room
Features
- Combo Woodwork
- Flooring: Combination
- Number of fireplaces: 1
Interior area
- Total structure area: 2,843
- Total interior livable area: 2,843 sqft
Property
Parking
- Total spaces: 3
- Parking features: Garage
- Garage spaces: 3
Features
- Levels: Two
- Stories: 2
- Patio & porch: Patio, Porch
Lot
- Size: 0.84 Acres
- Features: Interior Lot
Details
- Parcel number: 9400NONEElisabeth73044
- Special conditions: None
Construction
Type & style
- Home type: SingleFamily
- Architectural style: Modern,Traditional
- Property subtype: Single Family Residence
Materials
- Brick & Frame
- Foundation: Slab
- Roof: Composition
Condition
- Year built: 2026
Details
- Builder name: Erickson Homes
Utilities & green energy
- Sewer: Septic Tank
- Water: Well
Community & HOA
HOA
- Has HOA: Yes
- Services included: Common Area Maintenance
- HOA fee: $300 annually
Location
- Region: Guthrie
Financial & listing details
- Price per square foot: $210/sqft
- Annual tax amount: $5,555
- Date on market: 2/11/2026
- Electric utility on property: Yes
Estimated market value
Not available
Estimated sales range
Not available
Not available
Price history
| Date | Event | Price |
|---|---|---|
| 7/20/2026 | Pending sale | $597,000$210/sqft |
Source:  MLSOK/OKCMAR as distributed by MLS GRID #1213747 Report a problem MLSOK/OKCMAR as distributed by MLS GRID #1213747 Report a problem | ||
| 7/7/2026 | Price change | $597,0000%$210/sqft |
Source: MLSOK/OKCMAR as distributed by MLS GRID #1213747 Report a problem | ||
| 2/11/2026 | Listed for sale | $597,030$210/sqft |
Source: MLSOK/OKCMAR as distributed by MLS GRID #1213747 Report a problem | ||
Public tax history
Tax history is unavailable.
Monthly payment
Est. payment
Payment breakdown
Explore the cost of this home by adjusting the details. Changes won't be saved.Climate risks
Neighborhood: 73044
Nearby schools
GreatSchools rating
- 7/10Charter Oak Elementary SchoolGrades: PK-4Distance: 5 mi
- 8/10Guthrie Junior High SchoolGrades: 7-8Distance: 6.8 mi
- 3/10Guthrie High SchoolGrades: 9-12Distance: 7.8 mi
Schools provided by the listing agent
- Elementary: Charter Oak ES
- Middle: Guthrie JHS
- High: Guthrie HS
Source: MLSOK/OKCMAR as distributed by MLS GRID. This data may not be complete. We recommend contacting the local school district to confirm school assignments for this home.
- $730,0005 bd6 ba3.7k sqft1801 W Forrest Hills Rd, Guthrie, OK 73044Sold
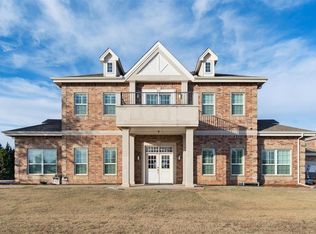
- $256,6004 bd2 ba1.6k sqft1514 W Forrest Hills Rd, Guthrie, OK 73044Off Market

- $329,300-- bd-- ba1.5k sqft9265 S Coltrane Rd, Guthrie, OK 73044Off Market
- $62,0000.86 Acres1901 W Forrest Hills Rd LOT 1, Guthrie, OK 73044Lot/Land
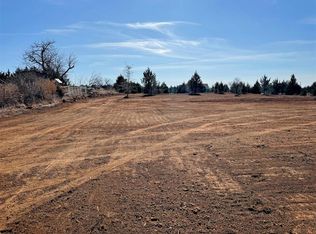
- $331,5002 bd2 ba1.3k sqft9401 S Coltrane Rd, Guthrie, OK 73044Off Market
- $489,9003 bd3 ba2.3k sqft9356 Elizabeth Dr, Guthrie, OK 73044Pending
- $61,0000.83 Acres9300 W Elisabeth Dr LOT 29, Guthrie, OK 73044Sold
- $475,0004 bd3 ba2.2k sqft1900 Valeries Pl, Guthrie, OK 73044Pending
A local agent can set up tours, give advice and negotiate with sellers.
Similar homes
- $610,0004 bd3 ba2.7k sqft8110 Goldfinch Dr, Guthrie, OK 73044For Sale
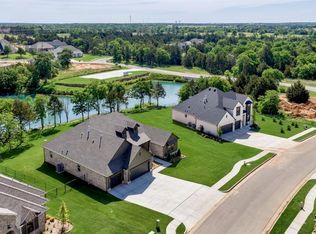 MLS ID #1217874, Regan Buscemi-Forrest, RE/MAX First. MLSOK/OKCMAR as distributed by MLS GRID
 - $534,9004 bd4 ba2.6k sqft3072 Roadrunner Hl, Guthrie, OK 73044For Sale
 MLS ID #1232540, Tina Pastran, Copper Creek Real Estate. MLSOK/OKCMAR as distributed by MLS GRID
 - $521,1104 bd4 ba2.5k sqft3024 Road Runner Ct, Guthrie, OK 73044For Sale
 MLS ID #1235732, Donnie Winkle, Whittington Realty. MLSOK/OKCMAR as distributed by MLS GRID
 - $594,0004 bd4 ba2.4k sqft8041 Sacred Frst, Arcadia, OK 73007For Sale
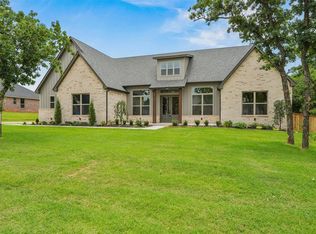 MLS ID #1239624, Lauren Wright, Keller Williams Realty Elite. MLSOK/OKCMAR as distributed by MLS GRID
 - $515,0004 bd3 ba2.5k sqft10849 Turkey Trot Trl, Guthrie, OK 73044For SaleMLS ID #1221739, David Dobson-Tucker, RE/MAX First. MLSOK/OKCMAR as distributed by MLS GRID
- $475,0004 bd3 ba2.3k sqft9560 Regado Ct, Guthrie, OK 73044For SaleMLS ID #1237608, Ryan Litz, Keller Williams Central OK. MLSOK/OKCMAR as distributed by MLS GRID
- $462,0004 bd3 ba2.2k sqft10972 Sandstone Ridge Way, Guthrie, OK 73044For SaleMLS ID #1234910, Nirvana Lopez, Brix Realty. MLSOK/OKCMAR as distributed by MLS GRID
- $519,8004 bd3 ba2.4k sqft11480 Skyline Vw, Guthrie, OK 73044For SaleMLS ID #1232202, Tyler Clark, RE/MAX Energy Real Estate. MLSOK/OKCMAR as distributed by MLS GRID
- $574,8004 bd4 ba2.4k sqft8020 Sacred Frst, Arcadia, OK 73007For SaleMLS ID #1236760, Tara Levinson, LRE Realty, LLC. MLSOK/OKCMAR as distributed by MLS GRID
- $574,9004 bd4 ba2.5k sqft8100 Sacred Frst, Arcadia, OK 73007For SaleMLS ID #1231446, Tara Levinson, LRE Realty, LLC. MLSOK/OKCMAR as distributed by MLS GRID
- $699,0004 bd3 ba3.2k sqft499 Old Farm Rd, Edmond, OK 73034For SaleMLS ID #1230631, Brittany White, Sage Sotheby's Realty. MLSOK/OKCMAR as distributed by MLS GRID
- $490,0003 bd3 ba2.6k sqft2600 Hayfield Way, Guthrie, OK 73044For SaleMLS ID #1217307, Teresa Favors, Coldwell Banker Select. MLSOK/OKCMAR as distributed by MLS GRID
- $559,8884 bd3 ba2.6k sqft13075 Broken Arrow, Arcadia, OK 73007For SaleMLS ID #1237858, Terra Myers, Keller Williams Central OK. MLSOK/OKCMAR as distributed by MLS GRID
- $644,0004 bd4 ba3.1k sqft12925 Broken Arrow, Arcadia, OK 73007For SaleMLS ID #1234030, Tristan Edge, C21/Judge Fite Edmond. MLSOK/OKCMAR as distributed by MLS GRID
- $614,9005 bd4 ba2.9k sqft10140 Oakwood Dr, Edmond, OK 73025For SaleMLS ID #1217126, Marti Meek, Virtus Sells LLC. MLSOK/OKCMAR as distributed by MLS GRID
- $825,0004 bd4 ba3.3k sqft460 Old Farm Rd, Edmond, OK 73034For SaleMLS ID #1236014, Destinee Smith, Weichert Realtors, Centennial. MLSOK/OKCMAR as distributed by MLS GRID
- $578,5004 bd4 ba2.8k sqft8033 Cal Dr, Edmond, OK 73034For SaleMLS ID #1222484, Alexis Burckart, Access Real Estate LLC. MLSOK/OKCMAR as distributed by MLS GRID
- $549,9993 bd3 ba2.6k sqft209 Pont De Normandie Ct, Edmond, OK 73034For SaleMLS ID #1216354, David Sterling, The Sterling Group, LLC. MLSOK/OKCMAR as distributed by MLS GRID
- $539,5003 bd3 ba2.3k sqft8040 Sacred Frst, Arcadia, OK 73007For SaleMLS ID #1225112, Leesa Williams, Keller Williams-Yukon. MLSOK/OKCMAR as distributed by MLS GRID
- $665,0003 bd4 ba2.9k sqft3916 Stone Hill Ln, Edmond, OK 73034For SaleMLS ID #1235686, David Sterling, The Sterling Group, LLC. MLSOK/OKCMAR as distributed by MLS GRID
