HUGE PRICE IMPROVEMENT!! Welcome to your dream home where you'll discover luxury, space, and style in this exquisitely appointed 3-bedroom, 2.5-bath home located in the highly sought-after Twin Bridges Village. From the moment you step inside, you’ll be captivated by the thoughtfully designed open floor plan, ideal for both everyday living and entertaining. The heart of the home features a chef’s kitchen with luxury appliances, a Verona range with double oven, and a sprawling quartz island that seats four, perfect for gatherings with friends and family. Custom light fixtures add elegance throughout, spray-foam insulation provides energy efficiency and the bathrooms showcase stunning tile work and upscale finishes. Each oversized bedroom offers generous closet space, and a dedicated bonus room provides flexibility for a home office, gym, or media room. The three-car tandem garage offers ample room for hobbies, storage, or even a vintage vehicle. Step outside to your personal retreat, an extended covered patio with a pergola, built-in grill, and huge outdoor island bar, ideal for weekend barbecues and outdoor entertaining. This home is a must-see for anyone looking for high-end finishes, smart design, and a vibrant, gated community lifestyle that includes lawn care and private pool! Schedule your private showing today and experience all that Twin Bridges Village has to offer!
Pending
Price cut: $10K (7/22)
$549,999
209 Pont De Normandie Ct, Edmond, OK 73034
3beds
2,688sqft
Single Family Residence
Built in 2020
8,502 Square Feet Lot
$545,300 Zestimate®
$205/sqft
$200/mo HOA
What's special
Built-in grill
- 171 days |
- 238 |
- 15 |
Zillow last checked:
Listing updated:
Listed by:
David Sterling 405-606-5791,
The Sterling Group, LLC
Source: MLSOK/OKCMAR as distributed by MLS GRID,MLS#: 1216354
Facts & features
Interior
Bedrooms & bathrooms
- Bedrooms: 3
- Bathrooms: 3
- Full bathrooms: 2
- 1/2 bathrooms: 1
Heating
- Has Heating (Unspecified Type)
Cooling
- Has cooling: Yes
Appliances
- Included: Dishwasher, Disposal, Microwave, Electric Oven, Double Oven, Free-Standing Gas Range
- Laundry: Laundry Room
Features
- Paint Woodwork
- Flooring: Combination, Carpet, Tile, Wood
- Windows: Double Pane, Vinyl Frame
- Number of fireplaces: 1
Interior area
- Total structure area: 2,688
- Total interior livable area: 2,688 sqft
Property
Parking
- Total spaces: 3
- Parking features: Concrete
- Garage spaces: 3
Features
- Levels: One
- Stories: 1
- Patio & porch: Patio, Porch
- Exterior features: Outdoor Kitchen, Rain Gutters
- Fencing: Wood
Lot
- Size: 8,502 Square Feet
- Features: Interior Lot
Details
- Parcel number: 209NONEPontDeNormandie73034
- Special conditions: None
Construction
Type & style
- Home type: SingleFamily
- Architectural style: Traditional
- Property subtype: Single Family Residence
Materials
- Brick & Frame, Brick Veneer
- Foundation: Slab
- Roof: Composition
Condition
- Year built: 2020
Details
- Builder name: Twin Bridges Village LLC
Utilities & green energy
- Utilities for property: High Speed Internet, Public
Community & HOA
HOA
- Has HOA: Yes
- Services included: Gated Entry, Common Area Maintenance, Pool, Recreation Facility
- HOA fee: $2,400 annually
Location
- Region: Edmond
Financial & listing details
- Price per square foot: $205/sqft
- Tax assessed value: $604,858
- Annual tax amount: $6,655
- Date on market: 2/27/2026
- Listing terms: Cash,Conventional,Sell FHA or VA
Estimated market value
$545,300
$518,000 - $573,000
$3,678/mo
Price history
| Date | Event | Price |
|---|---|---|
| 8/3/2026 | Pending sale | $549,999$205/sqft |
Source:  MLSOK/OKCMAR as distributed by MLS GRID #1216354 Report a problem MLSOK/OKCMAR as distributed by MLS GRID #1216354 Report a problem | ||
| 8/3/2026 | Listing removed | $3,375$1/sqft |
Source: Zillow Rentals Report a problem | ||
| 7/26/2026 | Listed for rent | $3,375$1/sqft |
Source: Zillow Rentals Report a problem | ||
| 7/22/2026 | Price change | $549,999-1.8%$205/sqft |
Source: MLSOK/OKCMAR as distributed by MLS GRID #1216354 Report a problem | ||
| 5/30/2026 | Price change | $559,999-0.9%$208/sqft |
Source: MLSOK/OKCMAR as distributed by MLS GRID #1216354 Report a problem | ||
| 4/23/2026 | Price change | $564,999-2.6%$210/sqft |
Source: MLSOK/OKCMAR as distributed by MLS GRID #1216354 Report a problem | ||
| 4/11/2026 | Price change | $579,999-0.9%$216/sqft |
Source: MLSOK/OKCMAR as distributed by MLS GRID #1216354 Report a problem | ||
| 3/24/2026 | Price change | $584,999-0.8%$218/sqft |
Source: MLSOK/OKCMAR as distributed by MLS GRID #1216354 Report a problem | ||
| 2/27/2026 | Listed for sale | $589,999-1.6%$219/sqft |
Source: MLSOK/OKCMAR as distributed by MLS GRID #1216354 Report a problem | ||
| 2/23/2026 | Listing removed | $599,699$223/sqft |
Source: MLSOK/OKCMAR as distributed by MLS GRID #1176288 Report a problem | ||
| 11/15/2025 | Price change | $599,6990%$223/sqft |
Source: MLSOK/OKCMAR as distributed by MLS GRID #1176288 Report a problem | ||
| 10/31/2025 | Price change | $599,7990%$223/sqft |
Source: MLSOK/OKCMAR as distributed by MLS GRID #1176288 Report a problem | ||
| 10/16/2025 | Price change | $599,8990%$223/sqft |
Source: MLSOK/OKCMAR as distributed by MLS GRID #1176288 Report a problem | ||
| 8/24/2025 | Listed for sale | $599,999$223/sqft |
Source: MLSOK/OKCMAR as distributed by MLS GRID #1176288 Report a problem | ||
| 8/17/2025 | Pending sale | $599,999$223/sqft |
Source: MLSOK/OKCMAR as distributed by MLS GRID #1176288 Report a problem | ||
| 7/11/2025 | Price change | $599,999-0.8%$223/sqft |
Source: MLSOK/OKCMAR as distributed by MLS GRID #1176288 Report a problem | ||
| 6/21/2025 | Listed for sale | $605,000+21.1%$225/sqft |
Source: MLSOK/OKCMAR as distributed by MLS GRID #1176288 Report a problem | ||
| 4/30/2021 | Sold | $499,500$186/sqft |
Source: MLSOK/OKCMAR as distributed by MLS GRID #948961 Report a problem | ||
Public tax history
| Year | Property taxes | Tax assessment |
|---|---|---|
| 2025 | $6,997 +5.1% | $66,534 +5% |
| 2024 | $6,655 +5.8% | $63,365 +5% |
| 2023 | $6,291 +4.6% | $60,348 +5% |
| 2022 | $6,014 +18292% | $57,475 +18204.1% |
| 2021 | $33 -1.2% | $314 |
| 2020 | $33 +12.4% | $314 |
| 2019 | $29 -0.3% | $314 -0.3% |
| 2018 | $30 -11.3% | $315 +0.3% |
| 2017 | $33 | $314 |
| 2016 | $33 | $314 |
Find assessor info on the county website
Monthly payment
Est. payment
Payment breakdown
Explore the cost of this home by adjusting the details. Changes won't be saved.Climate risks
Neighborhood: 73034
Nearby schools
GreatSchools rating
- 8/10Heritage Elementary SchoolGrades: PK-5Distance: 0.3 mi
- 8/10Sequoyah Middle SchoolGrades: 6-8Distance: 2.6 mi
- 10/10North High SchoolGrades: 9-12Distance: 2.6 mi
Schools provided by the listing agent
- Elementary: Heritage ES
- Middle: Sequoyah MS
- High: North HS
Source: MLSOK/OKCMAR as distributed by MLS GRID. This data may not be complete. We recommend contacting the local school district to confirm school assignments for this home.
- $485,0003 bd3 ba2.2k sqft201 Pont De Normandie Ct, Edmond, OK 73034Sold
- $527,0004 bd3 ba2.3k sqft117 Pont De Normandie Ct, Edmond, OK 73034Sold

- $620,5003 bd2 ba2.7k sqft217 Pont De Normandie Ct, Edmond, OK 73034Off Market
- $435,0003 bd2 ba2k sqft200 Pont De Normandie Ct, Edmond, OK 73034Sold
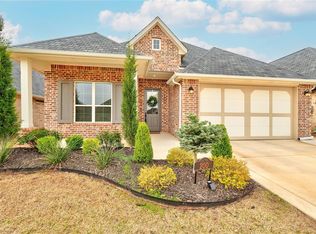
- $438,0003 bd2 ba1.9k sqft124 Pont De Normandie Ct, Edmond, OK 73034Off Market
- $431,7003 bd2 ba1.9k sqft109 Pont De Normandie Ct, Edmond, OK 73034Off Market
- $446,2003 bd2 ba1.9k sqft208 Pont De Normandie Ct, Edmond, OK 73034Off Market
- $487,5004 bd3 ba2.2k sqft116 Pont De Normandie Ct, Edmond, OK 73034Sold
A local agent can set up tours, give advice and negotiate with sellers.
Similar homes
- $497,5004 bd3 ba2.6k sqft3109 Hunter Crest Dr, Edmond, OK 73034For Sale
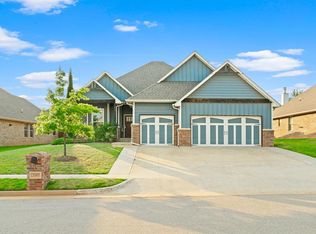 MLS ID #1242480, Natalee Hitchcock, The Agency. MLSOK/OKCMAR as distributed by MLS GRID
 - $643,0005 bd3 ba2.6k sqft5000 Pont Neuf Rd, Edmond, OK 73034For Sale
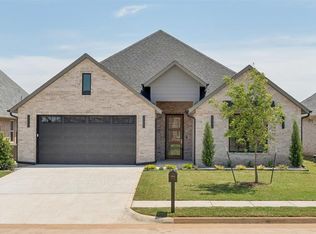 MLS ID #1228712, Olya McKee, The Agency. MLSOK/OKCMAR as distributed by MLS GRID
 - $665,0003 bd4 ba2.9k sqft3916 Stone Hill Ln, Edmond, OK 73034For Sale
 MLS ID #1235686, David Sterling, The Sterling Group, LLC. MLSOK/OKCMAR as distributed by MLS GRID
 - $514,9005 bd3 ba2.6k sqft4309 Emery Dr, Edmond, OK 73034For Sale
 MLS ID #1231565, Angela Richards, Weichert Realtors, Centennial. MLSOK/OKCMAR as distributed by MLS GRID
 - $500,0005 bd4 ba2.4k sqft7901 Behr Dr, Edmond, OK 73034For SaleMLS ID #1231980, Erin Brendemihl, Dillard Cies Real Estate. MLSOK/OKCMAR as distributed by MLS GRID
- $499,0003 bd3 ba2.1k sqft3517 Pasqual Way, Edmond, OK 73034For SaleMLS ID #1227956, Jenna Harper, Sage Sotheby's Realty. MLSOK/OKCMAR as distributed by MLS GRID
- $567,0003 bd3 ba2k sqft3500 Sardinia Way, Edmond, OK 73034For SaleMLS ID #1240943, Jenna Harper, Sage Sotheby's Realty. MLSOK/OKCMAR as distributed by MLS GRID
- $545,0003 bd2 ba1.9k sqft3508 Sardinia Way, Edmond, OK 73034For SaleMLS ID #1240947, Jenna Harper, Sage Sotheby's Realty. MLSOK/OKCMAR as distributed by MLS GRID
- $569,7773 bd3 ba2.2k sqft4301 NE 125th Ct, Edmond, OK 73013For SaleMLS ID #1238295, Terra Myers, Keller Williams Central OK. MLSOK/OKCMAR as distributed by MLS GRID
- $699,0004 bd3 ba3.2k sqft499 Old Farm Rd, Edmond, OK 73034For SaleMLS ID #1230631, Brittany White, Sage Sotheby's Realty. MLSOK/OKCMAR as distributed by MLS GRID
- $565,0004 bd3 ba2.1k sqft2141 Marsala Dr, Edmond, OK 73034For SaleMLS ID #1240585, Jessica Hamilton, Coldwell Banker Select. MLSOK/OKCMAR as distributed by MLS GRID
- $449,9003 bd3 ba2.8k sqft3808 Woodshadow Rd, Edmond, OK 73003For SaleMLS ID #1237482, Lynne Hamilton, Copper Creek Real Estate. MLSOK/OKCMAR as distributed by MLS GRID
- $537,9003 bd2 ba2k sqft1708 Paseo Pl, Edmond, OK 73034New ConstructionMLSOK/OKCMAR as distributed by MLS GRID
- $561,9004 bd3 ba2.3k sqft1732 Paseo Pl, Edmond, OK 73034New ConstructionMLSOK/OKCMAR as distributed by MLS GRID
- $635,0004 bd3 ba2.5k sqft2801 Tandem Bike Trl, Edmond, OK 73034For SaleMLS ID #1235360, Lesley Worley, Collection 7 Realty. MLSOK/OKCMAR as distributed by MLS GRID
- $615,0004 bd4 ba2.8k sqft1533 Sadie Creek Rd, Edmond, OK 73034For SaleMLS ID #1223475, Tammy Ryan, McGraw REALTORS (BO). MLSOK/OKCMAR as distributed by MLS GRID
- $559,8884 bd3 ba2.6k sqft13075 Broken Arrow, Arcadia, OK 73007For SaleMLS ID #1237858, Terra Myers, Keller Williams Central OK. MLSOK/OKCMAR as distributed by MLS GRID
- $524,9003 bd3 ba2.3k sqft13132 Painted Sky, Arcadia, OK 73007For SaleMLS ID #1240216, Kelsy Webb, Chinowth & Cohen. MLSOK/OKCMAR as distributed by MLS GRID
- $799,9004 bd4 ba3.3k sqft460 Old Farm Rd, Edmond, OK 73034For SaleMLS ID #1236014, Destinee Smith, Weichert Realtors, Centennial. MLSOK/OKCMAR as distributed by MLS GRID
- $800,0004 bd4 ba3.6k sqft4625 Roundup Rd, Edmond, OK 73034For SaleMLS ID #1236128, Melissa Little, Havenly Real Estate Group. MLSOK/OKCMAR as distributed by MLS GRID
