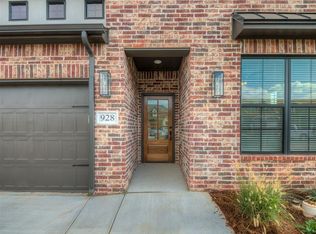
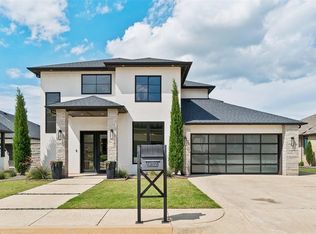
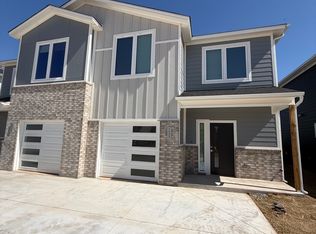
Experience luxury living in this stunning 4-bedroom, 2.5-bath home offering 3,132 square feet of beautifully designed living space on approximately 0.76 acres in the gated Timberland Creek community of Edmond!
Built in 2021, this impressive home features an open-concept floor plan with soaring ceilings, beautiful cedar beam accents, a cozy fireplace, and expansive windows that fill the living areas with natural light.
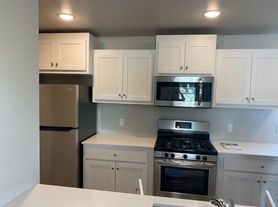
The gourmet kitchen is designed to impress, featuring commercial-grade appliances, a double-oven gas range, an oversized center island, and abundant cabinetry. A dedicated home office provides the perfect work-from-home space, while the upstairs media room offers additional space for entertainment and relaxation.
The spacious primary suite is a private retreat featuring a spa-inspired bathroom with a freestanding soaking tub, oversized walk-in shower, double vanities, and a custom walk-in closet.
Step outside to enjoy the expansive covered patio and large lot, perfect for outdoor entertaining or simply enjoying the peaceful surroundings.
Additional highlights include a 3-car side-entry garage, storm shelter, irrigation system, and convenient mudroom area.
Located in the desirable Edmond School District, this exceptional property offers a rare combination of luxury, privacy, and space.
Schedule your private tour today and discover everything this beautiful home has to offer!
The home's 'Available On' date is ONLY an estimate. Outside factors may cause the home's show date to move forward or backward depending on the circumstances.
Contact The Property Manager today!
All of RPME's properties offer DEPOSIT-FREE leasing using Obligo billing authorization technology (for qualified renters). Available with no security deposit with Obligo!
No Smoking!
Additional Pet Fees May Apply!
Resident Benefits Package (Required): The $20.00 fee includes utility concierge service, on-time rent payment credit reporting, late pay forgiveness, home buyers assistance, & more! (Charged per household, not per tenant).
*Real property management enterprises use a platform called PetScreening to complete the screening and approval process for any pets that will be living at the property. Individuals without pets must complete the online affidavit, while Pet/Animal Owners should gather current vaccination records, veterinarian information, and snapshots of their pet/animal. You will find the link to complete your online profile in the application process. Household pets will be charged a fee of $30 with credit/debit card payment or $25 by ACH per pet profile which will not only complete the screening process but create a digital passport for your animal for your personal use." After each year, all profile types will need to be renewed. The household pet profile is the only profile that is associated with a renewal fee. The renewal cost is $30 when payable by credit card/debit card or $25 when payable by ACH. If they renew early, they can save an additional $5, which would be $25 for a credit/debit card or $20 by ACH payment. (THIS IS NOT THE INITIAL OR MONTHLY PET FEE - THESE FEES ARE STRICTLY FOR YOUR PET SCREENING & APPROVAL PROCESS - CALL THE OFFICE FOR INITIAL AND MONTHLY PET FEES)*
Brokers make an effort to deliver accurate information, but prospective applicant(s)/tenant(s) should independently verify information on which they will rely in a transaction. All properties are subject to prior lease closing, change, or withdrawal. Neither RPME nor any listing broker shall be responsible for any typographical errors, misinformation, or misprints, and they shall be held totally harmless from any damages arising from reliance upon this data. This data is provided exclusively for consumers' personal, non-commercial use and may not be used for any purpose other than to identify prospective properties they may be interested in leasing.
AMENITIES:
* Tile Flooring
* Private setting
* Zoned irrigation system
* Spacious primary suite
* Dual vanities
* Oversized walk-in shower
By submitting your information on this page you consent to being contacted by the Property Manager and RentEngine via SMS, phone, or email.
House for rent
Single family residence
Available now
Cats, dogs OK
3 Garage spaces parking
What's special
Private settingCustom walk-in closetSpa-inspired bathroomLarge lotOpen-concept floor planIrrigation systemZoned irrigation system
- 7 days |
- -- |
- -- |
Zillow last checked:
Listing updated:
Travel times

Let’s turn your rent into credit progress
Build credit history with every on-time payment and get credit for the payment you’re already making.
Facts & features
Interior
Bedrooms & bathrooms
- Bedrooms: 4
- Bathrooms: 3
- Full bathrooms: 3
Rooms
- Room types: Walk In Closet
Appliances
- Included: Dishwasher, Microwave Oven, Range Oven, Stove
Features
- Walk In Closet
- Flooring: Tile
Interior area
- Total interior livable area: 3,132 sqft
Video & virtual tour
Property
Parking
- Total spaces: 3
- Parking features: Garage
- Has garage: Yes
- Details: Contact manager
Features
- Patio & porch: Patio
- Exterior features: Gated Community
Details
- Additional structures: Garage(s)
- Parcel number: 420057426
Construction
Type & style
- Home type: SingleFamily
- Property subtype: Single Family Residence
Community & HOA
Community
- Features: Gated
- Security: Gated Community
Location
- Region: Edmond
Financial & listing details
- Lease term: 1 Year
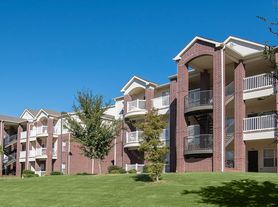
Nearby apartments for rent


Price history
| Date | Event | Price |
|---|---|---|
| 10/26/2026 | Listed for rent | $3,999$1/sqft |
Source: Zillow Rentals Report a problem | ||
| 5/19/2026 | Listing removed | $715,000$228/sqft |
Source:  MLSOK/OKCMAR as distributed by MLS GRID #1206729 Report a problem | ||
| 3/24/2026 | Price change | $715,000-2.7%$228/sqft |
Source: MLSOK/OKCMAR as distributed by MLS GRID #1206729 Report a problem | ||
| 12/22/2025 | Listed for sale | $735,000+4.3%$235/sqft |
Source: MLSOK/OKCMAR as distributed by MLS GRID #1206729 Report a problem | ||
| 3/11/2024 | Sold | $705,000+4.4%$225/sqft |
Source: MLSOK/OKCMAR as distributed by MLS GRID #1073545 Report a problem | ||
| 4/20/2022 | Sold | $675,310$216/sqft |
Source: MLSOK/OKCMAR as distributed by MLS GRID #996072 Report a problem | ||