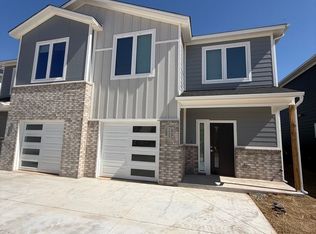
These gorgeous brand-new 2-story duplexes, designed with style, comfort, and functionality in mind. Featuring a modern open-concept layout, soaring 9-foot ceilings on the main floor, and expansive windows that flood the home with natural light, this floor plan is perfect for today's lifestyle.
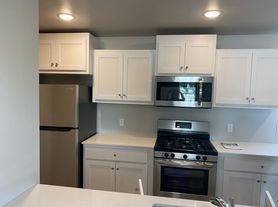
With 3 bedrooms, 2.5 bathrooms, a 1-car garage, and a versatile office/flex space right off the entry, you'll have plenty of room to work, relax, and entertain. The chef-inspired kitchen boasts quartz countertops, a farmhouse sink, custom cabinetry, and stainless steel appliances ideal for cooking and gathering.
Upstairs, retreat to the primary suite with a private balcony perfect for morning coffee or evening unwinding. The spa-like ensuite offers a frameless shower and generous closet space. The upstairs layout also includes the laundry room, so no more trips up and down stairs on laundry day.
All bedrooms are upstairs, leaving the open downstairs space perfect for hosting friends and family. Brand-new washer, dryer, and refrigerator are included. Tenants are responsible for utilities.
Tenants are responsible for all utilities included, 12-month lease required.
Townhouse for rent
Townhouse
Available now
Cats, small dogs OK
Air conditioner, central air
In unit laundry
Attached garage parking
Forced air
What's special
Chef-inspired kitchenModern open-concept layoutFrameless showerSpa-like ensuiteQuartz countertopsStainless steel appliancesCustom cabinetry
- 100 days |
- -- |
- -- |
Zillow last checked:
Listing updated:
Travel times

Let’s turn your rent into credit progress
Build credit history with every on-time payment and get credit for the payment you’re already making.
Facts & features
Interior
Bedrooms & bathrooms
- Bedrooms: 3
- Bathrooms: 3
- Full bathrooms: 2
- 1/2 bathrooms: 1
Heating
- Forced Air
Cooling
- Air Conditioner, Central Air
Appliances
- Included: Dishwasher, Dryer, Freezer, Microwave Oven, Oven, Refrigerator, Washer
- Laundry: In Unit
Features
- Flooring: Carpet, Hardwood
Interior area
- Total interior livable area: 1,700 sqft
Property
Parking
- Parking features: Attached, Garage
- Has attached garage: Yes
- Details: Contact manager
Features
- Patio & porch: Patio
Details
- Additional structures: Garage(s)
- Parcel number: 4705219521610
Construction
Type & style
- Home type: Townhouse
- Property subtype: Townhouse
Building
Management
- Pets allowed: Yes
Community & HOA
Location
- Region: Edmond
Financial & listing details
- Lease term: 1 Year
Nearby apartments for rent


Price history
| Date | Event | Price |
|---|---|---|
| 7/15/2026 | Listed for rent | $2,000$1/sqft |
Source: Zillow Rentals Report a problem | ||