***$10,000 builder incentive PLUS more using builder's preferred lender!*** Absolutely stunning 4-bedroom, 3 1/2 bathroom home, plus an office offers 2,693 square feet of thoughtfully designed, luxurious living space, in the desirable community of Thelma Place. Bright, fresh and sunbathed, from the moment you enter, you are greeted with light wood-look tile flooring, soaring vaulted ceilings, and an abundance of natural light pouring through large windows. The kitchen is designed to impress, featuring quartz countertops, a large center island overlooking the living area, stainless steel appliances, a gas stove, and a spacious walk-in pantry. Backlit cabinetry paired with a striking chevron tile backsplash that extends to the ceiling creates a high-end, designer feel, in addition to upscale designer fixtures and materials. The open-concept layout is anchored by a true show-stopping fireplace, complemented by custom built-ins that add both character and functionality, while a dedicated office showcases eye-catching chevron-patterned flooring, offering a stylish and inspiring workspace. The primary suite is a retreat of its own, complete with a modern bathroom featuring a wraparound walk-in shower, separate vanities, and an oversized closet equipped with three rows of hanging space, a built-in dresser, and custom shoe storage. Three additional bedrooms feature large closets, and two additional bathrooms, plus a powder bathroom perfect for guests. Step outside to a large covered patio, perfect for relaxing or entertaining, all set on a generously sized lot just under an acre—offering the space and privacy you’ve been looking for with the convenience of city access. All of this only minutes from Edmond, Oklahoma City, and Tinker Air Force Base, this home is the perfect blend of modern luxury with the peace and tranquility of a community just outside of the city.
For sale
$534,900
3072 Roadrunner Hl, Guthrie, OK 73044
4beds
2,693sqft
Single Family Residence
Built in 2025
0.85 Acres Lot
$534,300 Zestimate®
$199/sqft
$25/mo HOA
What's special
Open-concept layoutSeparate vanitiesLight wood-look tile flooringQuartz countertopsStainless steel appliancesGas stoveTrue show-stopping fireplace
- 79 days |
- 401 |
- 32 |
Zillow last checked:
Listing updated:
Listed by:
Tina Pastran 405-623-6971,
Copper Creek Real Estate
Source: MLSOK/OKCMAR as distributed by MLS GRID,MLS#: 1232540
Facts & features
Interior
Bedrooms & bathrooms
- Bedrooms: 4
- Bathrooms: 4
- Full bathrooms: 3
- 1/2 bathrooms: 1
Heating
- Has Heating (Unspecified Type)
Cooling
- Has cooling: Yes
Features
- Number of fireplaces: 1
Interior area
- Total structure area: 2,693
- Total interior livable area: 2,693 sqft
Property
Parking
- Total spaces: 3
- Parking features: Garage
- Garage spaces: 3
Features
- Levels: One
- Stories: 1
Lot
- Size: 0.85 Acres
- Features: Interior Lot
Details
- Parcel number: 3072NONERoadRunner73044
- Special conditions: None
Construction
Type & style
- Home type: SingleFamily
- Architectural style: Traditional
- Property subtype: Single Family Residence
Materials
- Brick
- Foundation: Slab
- Roof: Composition
Condition
- Year built: 2025
Details
- Builder name: Imperial Luxury Homes LLC
Community & HOA
HOA
- Has HOA: Yes
- Services included: Greenbelt
- HOA fee: $300 annually
Location
- Region: Guthrie
Financial & listing details
- Price per square foot: $199/sqft
- Annual tax amount: $99,999,999
- Date on market: 6/8/2026
Estimated market value
$534,300
$508,000 - $561,000
$2,869/mo
Price history
| Date | Event | Price |
|---|---|---|
| 6/8/2026 | Listed for sale | $534,900-1.8%$199/sqft |
Source:  MLSOK/OKCMAR as distributed by MLS GRID #1232540 Report a problem MLSOK/OKCMAR as distributed by MLS GRID #1232540 Report a problem | ||
| 6/8/2026 | Listing removed | $544,900$202/sqft |
Source: MLSOK/OKCMAR as distributed by MLS GRID #1226451 Report a problem | ||
| 3/26/2026 | Listed for sale | $544,900-0.8%$202/sqft |
Source: MLSOK/OKCMAR as distributed by MLS GRID #1221062 Report a problem | ||
| 3/23/2026 | Listing removed | $549,372$204/sqft |
Source: MLSOK/OKCMAR as distributed by MLS GRID #1184155 Report a problem | ||
| 8/5/2025 | Listed for sale | $549,372$204/sqft |
Source: MLSOK/OKCMAR as distributed by MLS GRID #1184155 Report a problem | ||
Public tax history
Tax history is unavailable.
Monthly payment
Est. payment
Payment breakdown
Explore the cost of this home by adjusting the details. Changes won't be saved.Climate risks
Neighborhood: 73044
Nearby schools
GreatSchools rating
- 7/10Charter Oak Elementary SchoolGrades: PK-4Distance: 1.6 mi
- 8/10Guthrie Junior High SchoolGrades: 7-8Distance: 7.8 mi
- 3/10Guthrie High SchoolGrades: 9-12Distance: 8.9 mi
Schools provided by the listing agent
- Elementary: Central ES
- Middle: Guthrie JHS
- High: Guthrie HS
Source: MLSOK/OKCMAR as distributed by MLS GRID. This data may not be complete. We recommend contacting the local school district to confirm school assignments for this home.
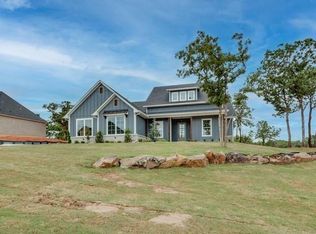
- $508,0004 bd3 ba2.4k sqft3100 Roadrunner Hl, Guthrie, OK 73044Sold
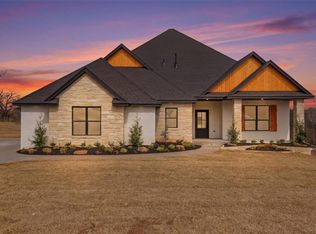
- $440,0004 bd3 ba2.1k sqft3124 Roadrunner Hl, Guthrie, OK 73044Sold

- $410,0003 bd3 ba2.2k sqft3073 Road Runner Ct, Guthrie, OK 73044Sold
- $448,5003 bd2 ba2.1k sqft3048 Road Runner Ct, Guthrie, OK 73044Sold
- $448,4283 bd2 ba2.1k sqft3048 Road Runner Ct, Guthrie, OK 73044Sold
- $477,0003 bd3 ba2.3k sqft10824 Turkey Trot Trl, Guthrie, OK 73044Sold
- $460,0003 bd3 ba2.3k sqft3101 Roadrunner Hl, Guthrie, OK 73044Sold
- $43,0000.85 acres3048 Road Runner Ct LOT 17, Guthrie, OK 73044Sold
A local agent can set up tours, give advice and negotiate with sellers.
Similar homes
- $521,1104 bd4 ba2.5k sqft3024 Road Runner Ct, Guthrie, OK 73044For Sale
 MLS ID #1235732, Donnie Winkle, Whittington Realty. MLSOK/OKCMAR as distributed by MLS GRID
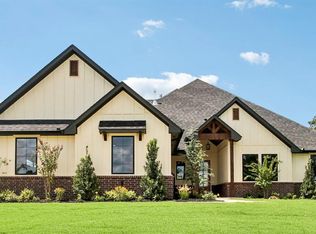
 - $515,0004 bd3 ba2.5k sqft10849 Turkey Trot Trl, Guthrie, OK 73044For Sale
 MLS ID #1221739, David Dobson-Tucker, RE/MAX First. MLSOK/OKCMAR as distributed by MLS GRID
 - $462,0004 bd3 ba2.2k sqft10972 Sandstone Ridge Way, Guthrie, OK 73044For Sale
 MLS ID #1234910, Nirvana Lopez, Brix Realty. MLSOK/OKCMAR as distributed by MLS GRID
 - $565,0003 bd3 ba2.3k sqft8040 Sacred Frst, Arcadia, OK 73007For Sale
 MLS ID #1245249, Leesa Williams, Keller Williams Realty Elite. MLSOK/OKCMAR as distributed by MLS GRID
 - $720,0004 bd3 ba2.8k sqft2884 Springridge Rd, Guthrie, OK 73044For SaleMLS ID #1242527, Edson Trejo, LRE Realty, LLC. MLSOK/OKCMAR as distributed by MLS GRID
- $489,0004 bd2 ba2.1k sqft8021 Sacred Frst, Arcadia, OK 73007For SaleMLS ID #1246250, Leesa Williams, Keller Williams Realty Elite. MLSOK/OKCMAR as distributed by MLS GRID
- $462,4204 bd3 ba2.2k sqft9385 Eliana Dr, Guthrie, OK 73044For SaleMLS ID #1243165, Tina Pastran, Copper Creek Real Estate. MLSOK/OKCMAR as distributed by MLS GRID
- $479,9004 bd4 ba2.7k sqft4449 Raymond Ln, Guthrie, OK 73044For SaleMLS ID #1243977, Tina Pastran, Copper Creek Real Estate. MLSOK/OKCMAR as distributed by MLS GRID
- $515,0003 bd3 ba2.4k sqft2580 Hayfield Way, Guthrie, OK 73044For SaleMLS ID #1242728, Amanda Creek, ReMax Exclusive. MLSOK/OKCMAR as distributed by MLS GRID
- $458,7993 bd3 ba2.3k sqft201 Canyon Creek Ln, Guthrie, OK 73044For SaleMLS ID #1242303, Allison Wanjon, Vibe Realty. MLSOK/OKCMAR as distributed by MLS GRID
- $597,0004 bd4 ba2.8k sqft9400 Elisabeth Dr, Guthrie, OK 73044For SaleMLS ID #1213747, David Dobson-Tucker, RE/MAX First. MLSOK/OKCMAR as distributed by MLS GRID
- $559,8884 bd3 ba2.6k sqft13075 Broken Arrow, Arcadia, OK 73007For SaleMLS ID #1237858, Terra Myers, Keller Williams Central OK. MLSOK/OKCMAR as distributed by MLS GRID
- $448,7993 bd3 ba2.3k sqft151 Canyon Creek Ln, Guthrie, OK 73044For SaleMLS ID #1242314, Allison Wanjon, Vibe Realty. MLSOK/OKCMAR as distributed by MLS GRID
- $480,9003 bd3 ba2.6k sqft2600 Hayfield Way, Guthrie, OK 73044For SaleColdwell Banker Select
- $568,3404 bd3 ba2.8k sqft12349 Alfalfa Ln, Cashion, OK 73044New ConstructionMLSOK/OKCMAR as distributed by MLS GRID
- $525,0004 bd3 ba2.7k sqft4209 Emery Dr, Edmond, OK 73034For SaleMLS ID #1244529, Seth Bullard, Keller Williams Central OK. MLSOK/OKCMAR as distributed by MLS GRID
- $499,7903 bd3 ba2.1k sqft8081 Sacred Frst, Arcadia, OK 73007For SaleMLS ID #1235632, Adam Aguilar, ERA Courtyard Real Estate. MLSOK/OKCMAR as distributed by MLS GRID
- $600,0003 bd4 ba2.5k sqft8100 Red Feather, Arcadia, OK 73007For SaleMLS ID #1244157, Laura Robertson, Keller Williams Central OK. MLSOK/OKCMAR as distributed by MLS GRID
- $500,0005 bd4 ba2.4k sqft7901 Behr Dr, Edmond, OK 73034For SaleMLS ID #1231980, Erin Brendemihl, Dillard Cies Real Estate. MLSOK/OKCMAR as distributed by MLS GRID
- $405,0003 bd3 ba2.1k sqft600 Still Mdws, Guthrie, OK 73044For SaleMLS ID #1244872, Kirsten McIntyre, Keller Williams Central OK. MLSOK/OKCMAR as distributed by MLS GRID
