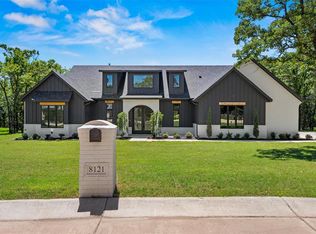
WOW LOVELY HOME BY CEDRUS HOMES. This large lot, side-entry drive and versatile floor plan is perfect. This home is situated on a cul-de-sac with a wooded lot, Fresh Sod and landscaping. This open floor plan is stunning, with it's raised wood-beam ceiling, added shelving around the fireplace and large island with cabinets on both sides for added storage. Wonderful quartz counters, gas stove, oversized dining nook. Great laundry room with mud-bench and added cabinets. The Master bedroom is large with a designer bathroom and large walk-in closet with plenty of built-ins. There are 2 additional primary bedrooms downstairs and a wonderful guest bath with Honed Granite countertops. The upstairs is a large flex space with a closet, so this could be a bonus room or 4th bedroom. DON'T MISS THIS ONE! BUYER TO VERIFY SCHOOL
Pending
$489,000
8021 Sacred Frst, Arcadia, OK 73007
4beds
2,128sqft
Single Family Residence
Built in 2026
0.64 Acres Lot
$488,400 Zestimate®
$230/sqft
$54/mo HOA
What's special
Wonderful quartz countersLarge lotOpen floor planSituated on a cul-de-sacFresh sod and landscapingOversized dining nookRaised wood-beam ceiling
- 45 days
- 99
- 3
Likely to sell faster than
Zillow last checked:
Listing updated:
Listed by:
Leesa Williams 405-205-0867,
Keller Williams Realty Elite
Source: MLSOK/OKCMAR as distributed by MLS GRID,MLS#: 1246250
Facts & features
Interior
Bedrooms & bathrooms
- Bedrooms: 4
- Bathrooms: 2
- Full bathrooms: 2
Heating
- Has Heating (Unspecified Type)
Cooling
- Has cooling: Yes
Features
- Number of fireplaces: 1
- Fireplace features: Wood Burning
Interior area
- Total structure area: 2,128
- Total interior livable area: 2,128 sqft
Property
Parking
- Total spaces: 3
- Parking features: Garage
- Garage spaces: 3
Features
- Levels: Two
- Stories: 2
Lot
- Size: 0.64 Acres
- Features: Cul-De-Sac, Greenbelt
Details
- Parcel number: 8021NONESacredForest73007
- Special conditions: None
Construction
Type & style
- Home type: SingleFamily
- Architectural style: Other
- Property subtype: Single Family Residence
Materials
- Brick & Frame
- Foundation: Slab
- Roof: Composition
Condition
- Year built: 2026
Details
- Builder name: Cedrus Homes
Community & HOA
HOA
- Has HOA: Yes
- Services included: Gated Entry
- HOA fee: $650 annually
Location
- Region: Arcadia
Financial & listing details
- Price per square foot: $230/sqft
- Annual tax amount: $100
- Date on market: 8/26/2026
Estimated market value
$488,400
$464,000 - $513,000
$2,626/mo
Price history
| Date | Event | Price |
|---|---|---|
| 9/8/2026 | Pending sale | $489,000$230/sqft |
Source:  MLSOK/OKCMAR as distributed by MLS GRID #1246250 Report a problem MLSOK/OKCMAR as distributed by MLS GRID #1246250 Report a problem | ||
| 8/26/2026 | Listed for sale | $489,000+2%$230/sqft |
Source: MLSOK/OKCMAR as distributed by MLS GRID #1246250 Report a problem | ||
| 8/19/2026 | Listing removed | $479,500$225/sqft |
Source: MLSOK/OKCMAR as distributed by MLS GRID #1225298 Report a problem | ||
| 6/1/2026 | Price change | $479,500-0.7%$225/sqft |
Source: MLSOK/OKCMAR as distributed by MLS GRID #1225298 Report a problem | ||
| 4/21/2026 | Listed for sale | $482,900+3.8%$227/sqft |
Source: MLSOK/OKCMAR as distributed by MLS GRID #1225298 Report a problem | ||
| 4/21/2026 | Listing removed | $465,000$219/sqft |
Source: MLSOK/OKCMAR as distributed by MLS GRID #1220051 Report a problem | ||
| 3/20/2026 | Listed for sale | $465,000$219/sqft |
Source: MLSOK/OKCMAR as distributed by MLS GRID #1220051 Report a problem | ||
Public tax history
Tax history is unavailable.
Monthly payment
Est. payment
Payment breakdown
Explore the cost of this home by adjusting the details. Changes won't be saved.Climate risks
Neighborhood: 73007
Nearby schools
Schools provided by the listing agent
- Elementary: Charter Oak ES
- Middle: Guthrie JHS
- High: Guthrie HS
Source: MLSOK/OKCMAR as distributed by MLS GRID. This data may not be complete. We recommend contacting the local school district to confirm school assignments for this home.

Similar homes
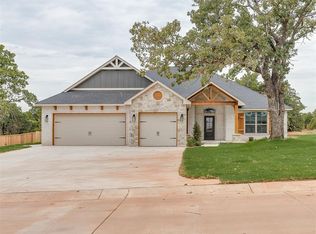
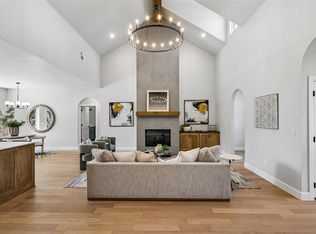
- $489,8993 bd3 ba2.1k sqft8081 Sacred Frst, Arcadia, OK 73007For Sale
 MLS ID #1235632, Adam Aguilar, Courtyard Real Estate. MLSOK/OKCMAR as distributed by MLS GRID
 - $585,0003 bd4 ba2.5k sqft8100 Red Feather, Arcadia, OK 73007For Sale
 MLS ID #1251291, Laura Robertson, Keller Williams Central OK. MLSOK/OKCMAR as distributed by MLS GRID
 - $599,5003 bd3 ba2.5k sqft8200 Sacred Frst, Arcadia, OK 73007For Sale
 MLS ID #1249210, Leesa Williams, Keller Williams Realty Elite. MLSOK/OKCMAR as distributed by MLS GRID
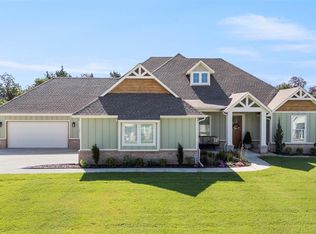
 - $524,9003 bd3 ba2.3k sqft13132 Painted Sky, Arcadia, OK 73007For Sale
 MLS ID #1240216, Kelsy Webb, Chinowth & Cohen. MLSOK/OKCMAR as distributed by MLS GRID
