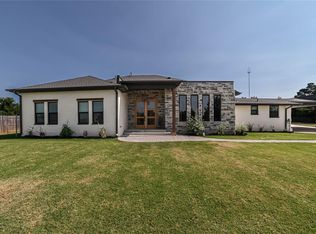
Discover luxury living at 13413 Creek Pointe Lane, a masterfully engineered 4,300 sq. ft. residence in The Villas at Cedar Pointe. The main level boasts an open-concept design with soaring ceilings and site-finished wood floors that extend throughout the entry, kitchen, dining, and master bedroom. A 50" Majestic radiant fireplace, framed by a Venetian painted surround and cast stone mantel, serves as the home's centerpiece. The gourmet kitchen is a chef's dream, outfitted with a large walk-in butler’s pantry with a wine fridge, and a granite composite sink. The professional-grade appliance package includes a 48" dual-fuel cooktop with double oven, a 42" cabinet-front French door refrigerator, and a drawer microwave. Designed for versatile living, the home offers 4 bedrooms and 4.5 baths, including a luxurious master suite with a freestanding tub, Delta plumbing fixtures, and a private patio balcony. The walk-out basement adds significant entertainment value with a game room featuring a kitchenette, a flex room, and a built-in walk-in concrete safe room for ultimate peace of mind. Outdoor living is equally impressive, featuring covered upper and lower patios. A 16' double slider effortlessly connects the main living area to the upper balcony for seamless indoor-outdoor entertaining. Schedule your showing today to see this one of a kind home.
For sale
$1,399,000
13413 Creek Pointe Ln, Oklahoma City, OK 73131
4beds
4,300sqft
:
Get pre-qualified$9,028/mo
Single Family Residence
Built in 2026
6,926 Square Feet Lot
$1,382,000 Zestimate®
$325/sqft
$225/mo HOA
What's special
Private patio balconyFreestanding tubWalk-out basementOpen-concept designLuxurious master suiteSite-finished wood floorsDelta plumbing fixtures
- 143 days |
- 173 |
- 4 |
Zillow last checked:
Listing updated:
Listed by:
Allison Moore 405-513-1107,
Modern Abode Realty
Source: MLSOK/OKCMAR as distributed by MLS GRID,MLS#: 1219106
Facts & features
Interior
Bedrooms & bathrooms
- Bedrooms: 4
- Bathrooms: 5
- Full bathrooms: 4
- 1/2 bathrooms: 1
Heating
- Has Heating (Unspecified Type)
Cooling
- Has cooling: Yes
Features
- Flooring: Combination
- Number of fireplaces: 1
- Fireplace features: Other
Interior area
- Total structure area: 4,300
- Total interior livable area: 4,300 sqft
Property
Parking
- Total spaces: 3
- Parking features: Garage
- Garage spaces: 3
Features
- Patio & porch: Patio
- Waterfront features: Creek
Lot
- Size: 6,926 Square Feet
- Features: Interior Lot
Details
- Parcel number: 13413NONECreekPointe73131
- Special conditions: None
Construction
Type & style
- Home type: SingleFamily
- Architectural style: Traditional
- Property subtype: Single Family Residence
Materials
- Stucco
- Foundation: Slab
- Roof: Composition
Condition
- Year built: 2026
Details
- Builder name: Punnett Construction
Utilities & green energy
- Utilities for property: Public
Community & HOA
HOA
- Has HOA: Yes
- Services included: Gated Entry, Common Area Maintenance
- HOA fee: $2,700 annually
Location
- Region: Oklahoma City
Financial & listing details
- Price per square foot: $325/sqft
- Tax assessed value: $13,982
- Annual tax amount: $185
- Date on market: 3/23/2026
- Electric utility on property: Yes
Estimated market value
$1,382,000
$1.31M - $1.45M
$5,330/mo
Price history
| Date | Event | Price |
|---|---|---|
| 3/23/2026 | Listed for sale | $1,399,000+1258.3%$325/sqft |
Source:  MLSOK/OKCMAR as distributed by MLS GRID #1219106 Report a problem MLSOK/OKCMAR as distributed by MLS GRID #1219106 Report a problem | ||
| 2/2/2023 | Listing removed | -- |
Source: MLSOK/OKCMAR as distributed by MLS GRID #991980 Report a problem | ||
| 6/22/2022 | Price change | $103,000+10.8%$24/sqft |
Source: MLSOK/OKCMAR as distributed by MLS GRID #991980 Report a problem | ||
| 1/19/2022 | Listed for sale | $93,000$22/sqft |
Source: MLSOK/OKCMAR as distributed by MLS GRID #991980 Report a problem | ||
| 6/3/2021 | Listing removed | -- |
Source: MLSOK/OKCMAR as distributed by MLS GRID #926884 Report a problem | ||
| 8/30/2019 | Price change | $93,000+3.3%$22/sqft |
Source: Keller Williams Central OK ED #815024 Report a problem | ||
| 4/26/2019 | Listed for sale | $90,000$21/sqft |
Source: Keller Williams Central OK ED #815024 Report a problem | ||
| 6/1/2018 | Listing removed | $90,000$21/sqft |
Source: Keller Williams Realty Central Oklahoma #815024 Report a problem | ||
| 4/20/2018 | Listed for sale | $90,000$21/sqft |
Source: Keller Williams Realty Central Oklahoma #815024 Report a problem | ||
Public tax history
| Year | Property taxes | Tax assessment |
|---|---|---|
| 2025 | $185 +0.3% | $1,538 |
| 2024 | $185 +0.8% | $1,538 |
| 2023 | $183 -0.9% | $1,538 |
| 2022 | $185 +1% | $1,538 |
| 2021 | $183 -1.5% | $1,538 |
| 2020 | $186 +28.6% | $1,538 |
| 2019 | $144 | $1,538 |
| 2018 | $144 -22.7% | $1,538 |
| 2017 | $187 | $1,538 +12.8% |
| 2016 | $187 | $1,364 |
Find assessor info on the county website
Monthly payment
Est. payment
Payment breakdown
Explore the cost of this home by adjusting the details. Changes won't be saved.Climate risks
Neighborhood: 73131
Nearby schools
GreatSchools rating
- 5/10Orvis Risner Elementary SchoolGrades: PK-5Distance: 1.5 mi
- 7/10Cimarron Middle SchoolGrades: 6-8Distance: 1.3 mi
- 9/10Memorial High SchoolGrades: 9-12Distance: 2.2 mi
Schools provided by the listing agent
- Elementary: Orvis Risner ES
- Middle: Cimarron MS
- High: Memorial HS
Source: MLSOK/OKCMAR as distributed by MLS GRID. This data may not be complete. We recommend contacting the local school district to confirm school assignments for this home.
- $577,1002 bd2 ba2.2k sqft13413 Cedar Pointe Dr, Oklahoma City, OK 73131Off Market
- $1,175,0004 bd4 ba2k sqft13409 Cedar Pointe Dr, Oklahoma City, OK 73131Sold
- $1,295,0004 bd5 ba4.1k sqft13409 Creek Pointe Ln, Oklahoma City, OK 73131For Sale

- $1,075,0005 bd6 ba4.1k sqft13421 Creek Pointe Ln, Oklahoma City, OK 73131Sold

- $620,1003 bd3 ba2.4k sqft13417 Cedar Pointe Dr, Oklahoma, OK 73131Off Market
- $665,0004 bd4 ba3k sqft13421 Cedar Pointe Dr, Oklahoma City, OK 73131Sold
- $1,194,0004 bd4 ba4.3k sqft13425 Creek Pointe Ln, Oklahoma City, OK 73131For Sale
- $886,9004 bd4 ba3.6k sqft13428 Creek Pointe Ln, Oklahoma City, OK 73131Off Market
A local agent can set up tours, give advice and negotiate with sellers.
Similar homes
- $1,175,0006 bd5 ba4.9k sqft2012 NE 100th St, Oklahoma City, OK 73131For Sale
 MLS ID #1242404, Jorge Domenack, Metro First Realty. MLSOK/OKCMAR as distributed by MLS GRID
 - $725,0004 bd3 ba3.2k sqft2901 NE 120th St, Oklahoma City, OK 73131For Sale
 MLS ID #1236329, Diana Duncan, Sage Sotheby's Realty. MLSOK/OKCMAR as distributed by MLS GRID
 - $1,390,0004 bd5 ba4.8k sqft644 NE 14th St, Oklahoma City, OK 73104For Sale
 MLS ID #1220633, Sarah Jordan, Sage Sotheby's Realty. MLSOK/OKCMAR as distributed by MLS GRID
 - $1,399,0004 bd4 ba4.2k sqft6416 NW 148th St, Oklahoma City, OK 73142For Sale
 MLS ID #1240712, Alexander Hickman, Block One Real Estate. MLSOK/OKCMAR as distributed by MLS GRID
 - $1,449,0004 bd4 ba4k sqft13209 Pennington Way, Oklahoma City, OK 73116For SaleMLS ID #1236415, Alexander Hickman, Block One Real Estate. MLSOK/OKCMAR as distributed by MLS GRID
- $1,399,5004 bd6 ba4.9k sqft408 Oak Summit Rd, Edmond, OK 73025For SaleMLS ID #1222701, Karen Blevins, Chinowth & Cohen. MLSOK/OKCMAR as distributed by MLS GRID
- $1,395,0005 bd5 ba6.2k sqft2567 Loblolly Ln, Edmond, OK 73012For SaleMLS ID #1241126, Brooke Dean, McGraw REALTORS (BO). MLSOK/OKCMAR as distributed by MLS GRID
- $1,599,0004 bd5 ba4.4k sqft8225 NE 129th Ter, Oklahoma City, OK 73120For SaleMLS ID #1236408, Alexander Hickman, Block One Real Estate. MLSOK/OKCMAR as distributed by MLS GRID
- $1,365,0004 bd4 ba3.9k sqft4200 Grand Timber Dr, Edmond, OK 73034For SaleMLS ID #1238840, Richard Kanaly, Richard M Kanaly Real Estate. MLSOK/OKCMAR as distributed by MLS GRID
- $1,395,0004 bd6 ba4.5k sqft533 Oak Summit Rd, Edmond, OK 73025For SaleMLS ID #1224056, Stefan Barnhouse, McGraw REALTORS (BO). MLSOK/OKCMAR as distributed by MLS GRID
- $1,250,0004 bd5 ba4.4k sqft6517 Mystic Valley Dr, Edmond, OK 73034For SaleMLS ID #1240142, Gayla Jones, Metro First Realty. MLSOK/OKCMAR as distributed by MLS GRID
- $1,375,0004 bd5 ba4.1k sqft1509 Bound Brook Way, Arcadia, OK 73007For SaleMLS ID #1213659, Simon Shingleton, Keller Williams Realty Elite. MLSOK/OKCMAR as distributed by MLS GRID
- $1,099,0005 bd5 ba4.8k sqft14000 Edmond Lake Dr, Jones, OK 73049For SaleMLS ID #1237458, Danielle Peterson, Flotilla Real Estate Partners. MLSOK/OKCMAR as distributed by MLS GRID
- $1,350,0004 bd3 ba4.2k sqft2801 Richland Rd NW, Piedmont, OK 73078For SaleMLS ID #1242112, Rachel Nichols, Keller Williams Realty Elite. MLSOK/OKCMAR as distributed by MLS GRID
- $1,575,0004 bd5 ba4.2k sqft14900 Annecy Blvd, Oklahoma City, OK 73142For SaleMLS ID #1223211, Terri Barnett, Rhonda Bratton Homes. MLSOK/OKCMAR as distributed by MLS GRID
- $724,9006 bd6 ba4.8k sqft2709 Still Meadow Rd, Edmond, OK 73013For SaleMLS ID #1238695, Christina Sissenstein, Homeworx, LLC. MLSOK/OKCMAR as distributed by MLS GRID
- $1,849,0005 bd7 ba6.1k sqft2808 Perth Dr, Edmond, OK 73013For SaleMLS ID #1234282, Janet Helms, Sage Sotheby's Realty. MLSOK/OKCMAR as distributed by MLS GRID
- $1,599,0005 bd5 ba4.6k sqft9409 Millstone Ct, Arcadia, OK 73007For SaleMLS ID #1224522, Simon Shingleton, Keller Williams Realty Elite. MLSOK/OKCMAR as distributed by MLS GRID
- $850,0004 bd4 ba3.7k sqft15400 Kestral Park Ct, Edmond, OK 73013For SaleMLS ID #1218204, Joshua Barnett, eXp Realty, LLC. MLSOK/OKCMAR as distributed by MLS GRID
- $1,099,9994 bd5 ba4.3k sqft8700 E Covell Rd, Arcadia, OK 73007For SaleMLS ID #1233098, Rebecca Field, Keller Williams Central OK. MLSOK/OKCMAR as distributed by MLS GRID
