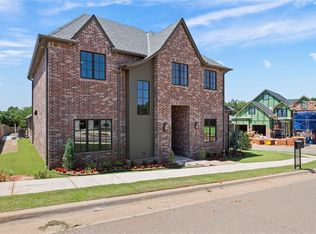
Nestled within the exclusive gated enclave of The Villas at Cedar Pointe, this extraordinary custom-built estate offers a rare blend of timeless elegance, modern luxury, and breathtaking natural surroundings. Perfectly positioned with convenient access to the Kilpatrick Turnpike, the home delivers both privacy and accessibility. This residence showcases exceptional craftsmanship and sophisticated finishes throughout. Expansive walls of custom Pella wood windows frame picturesque views of the tranquil creek and mature treescape beyond, filling the home with natural light. The thoughtfully designed floor plan offers an ideal balance of grand scale entertaining and comfortable everyday living, featuring five generously appointed bedrooms, five full bathrooms, and an elegant powder bath. Rich architectural details, soaring ceilings, and curated designer finishes elevate every space. The kitchen is a true showpiece, featuring quartz countertops, JennAir Professional appliances, a wine bar, and an oversized walk-in pantry complete dedicated coffee station. Living and dining spaces flow effortlessly out to the covered balcony with fireplace, creating an inviting atmosphere for gatherings. The luxurious primary suite serves as a private sanctuary, overlooking the serene creek, an expansive walk-in closet, and spa-inspired ensuite featuring a walk-in shower and timeless designer finishes. A secondary living area downstairs with a wet bar provides the perfect setting for entertaining, game nights, or relaxed evenings at home. Outdoor living is equally impressive, anchored by a heated resort style pool. Whether enjoying the covered patio, relaxing poolside, or taking in the peaceful views from the balcony. Additional amenities include two gas fireplaces, safe room, and an extensive list of premium upgrades. Offering an exceptional combination of luxury, craftsmanship, and natural beauty, this remarkable residence presents a rare opportunity, schedule your showing today!
Sold for $1,075,000
$1,075,000
13421 Creek Pointe Ln, Oklahoma City, OK 73131
5beds
4,130sqft
Single Family Residence
Built in 2022
7,701 Square Feet Lot
$1,075,100 Zestimate®
$260/sqft
$5,442 Estimated rent
Home value
$1,075,100
$1.02M - $1.13M
$5,442/mo
Zestimate® history
Owner options
List your home for rent
$5,442/mo
Rent Zestimate®
Find your next renter with Zillow Rental Manager. Plus, with online applications, you can quickly screen prospective tenants – for free.
$5,442/mo
Rent Zestimate®
Refinance and save
$8,176/mo
Est. payment
Refinancing to a lower rate could help reduce your monthly payments and save thousands over the life of the loan.
$8,176/mo
Est. payment
Explore your selling options
Work with a Zillow partner agent
Leverage their expertise and Zillow's premium Showcase listings to get your home seen by more buyers.
Get startedList with your own agent
Get your home in front of millions of buyers by listing it on Zillow.
Learn how to do itSell it yourself
Take full control of how buyers see your home on Zillow by listing For Sale by Owner (FSBO).
List your homeWhat's special
Relaxing poolsideHeated resort style poolCovered balcony with fireplaceJennair professional appliancesSafe roomSophisticated finishes throughoutCurated designer finishes
Zillow last checked:
Listing updated:
Listed by:
David Oliver 405-532-3800,
Sage Sotheby's Realty
Bought with:
Briana Bratton, 158110
Brokerage 405
Source: MLSOK/OKCMAR as distributed by MLS GRID,MLS#: 1233413
Facts & features
Interior
Bedrooms & bathrooms
- Bedrooms: 5
- Bathrooms: 6
- Full bathrooms: 5
- 1/2 bathrooms: 1
Heating
- Has Heating (Unspecified Type)
Cooling
- Has cooling: Yes
Appliances
- Included: Dishwasher, Disposal, Ice Maker, Microwave, Refrigerator, Water Heater, Electric Oven, Gas Range
- Laundry: Laundry Room
Features
- Combo Woodwork
- Flooring: Combination, Carpet, Wood
- Windows: Window Treatments
- Number of fireplaces: 2
- Fireplace features: Gas Log
Interior area
- Total structure area: 4,130
- Total interior livable area: 4,130 sqft
Property
Parking
- Total spaces: 2
- Parking features: Garage
- Garage spaces: 2
Features
- Levels: Two
- Stories: 2
- Patio & porch: Patio, Porch
- Exterior features: Balcony, Rain Gutters
- Has private pool: Yes
- Pool features: Heated
- Fencing: Wrought Iron
Lot
- Size: 7,701 Square Feet
- Features: Interior Lot, Wooded
Details
- Parcel number: 13421NONECreekPointe73131
- Special conditions: None
Construction
Type & style
- Home type: SingleFamily
- Architectural style: Contemporary
- Property subtype: Single Family Residence
Materials
- Brick & Frame, Masonry Vaneer
- Foundation: Slab
- Roof: Composition
Condition
- Year built: 2022
Community & HOA
HOA
- Has HOA: Yes
- Services included: Greenbelt, Common Area Maintenance
- HOA fee: $2,700 annually
Location
- Region: Oklahoma City
Financial & listing details
- Price per square foot: $260/sqft
- Tax assessed value: $882,546
- Annual tax amount: $11,680
- Date on market: 6/12/2026
Price history
| Date | Event | Price |
|---|---|---|
| 8/6/2026 | Sold | $1,075,000-1.8%$260/sqft |
Source:  MLSOK/OKCMAR as distributed by MLS GRID #1233413 Report a problem MLSOK/OKCMAR as distributed by MLS GRID #1233413 Report a problem | ||
| 7/21/2026 | Pending sale | $1,095,000$265/sqft |
Source: MLSOK/OKCMAR as distributed by MLS GRID #1233413 Report a problem | ||
| 6/12/2026 | Listed for sale | $1,095,000+1017.3%$265/sqft |
Source: MLSOK/OKCMAR as distributed by MLS GRID #1233413 Report a problem | ||
| 11/16/2021 | Sold | $98,000$24/sqft |
Source: Public Record Report a problem | ||
Public tax history
| Year | Property taxes | Tax assessment |
|---|---|---|
| 2025 | $11,681 +5.3% | $97,079 +5% |
| 2024 | $11,091 +764.4% | $92,457 +757.7% |
| 2023 | $1,283 -0.9% | $10,780 |
| 2022 | $1,295 +608.1% | $10,780 +600.9% |
| 2021 | $183 -1.5% | $1,538 |
| 2020 | $186 +28.6% | $1,538 |
| 2019 | $144 | $1,538 |
| 2018 | $144 -22.7% | $1,538 |
| 2017 | $187 | $1,538 +12.8% |
| 2016 | $187 | $1,364 |
Find assessor info on the county website
Neighborhood: 73131
Nearby homes
- $1,194,0004 bd4 ba4.3k sqft13425 Creek Pointe Ln, Oklahoma City, OK 73131For Sale

- $886,9004 bd4 ba3.6k sqft13428 Creek Pointe Ln, Oklahoma City, OK 73131Off Market
- $580,1002 bd2 ba2.2k sqft13413 Cedar Pointe Dr, Oklahoma City, OK 73131Off Market
- $1,399,0004 bd5 ba4.3k sqft13413 Creek Pointe Ln, Oklahoma City, OK 73131For Sale

- $2,000-- bd-- ba-- sqft13409 N Eastern Ave, Edmond, OK 73131Off Market
- $1,465,8409,021 Square Feet13429 Creek Pointe Ln, Oklahoma City, OK 73131Off Market
- $735,0003 bd3 ba2.3k sqft13429 Cedar Pointe Dr, Oklahoma City, OK 73131Pending
- $665,0004 bd4 ba3k sqft13421 Cedar Pointe Dr, Oklahoma City, OK 73131Sold
Nearby schools
GreatSchools rating
- 5/10Orvis Risner Elementary SchoolGrades: PK-5Distance: 1.5 mi
- 7/10Cimarron Middle SchoolGrades: 6-8Distance: 1.3 mi
- 9/10Memorial High SchoolGrades: 9-12Distance: 2.2 mi
Schools provided by the listing agent
- Elementary: Orvis Risner ES
- Middle: Cimarron MS
- High: Memorial HS
Source: MLSOK/OKCMAR as distributed by MLS GRID. This data may not be complete. We recommend contacting the local school district to confirm school assignments for this home.
Get a cash offer in 3 minutes
Find out how much your home could sell for in as little as 3 minutes with a no-obligation cash offer.
Estimated market value
$1,075,100
Get a cash offer in 3 minutes
Find out how much your home could sell for in as little as 3 minutes with a no-obligation cash offer.
Estimated market value
$1,075,100
- Oklahoma
- Oklahoma County
- Oklahoma City
- 73131
- 13421 Creek Pointe Ln
Nearby cities
Nearby neighborhoods
Nearby zip codes
Other Oklahoma City Topics
