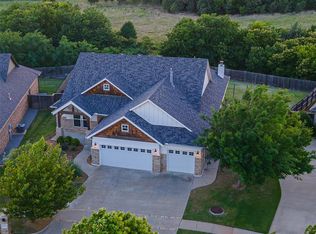
Welcome to your dream home crafted by Punnett Construction. This masterpiece offers over 2,300 square feet of meticulously designed living space featuring three bedrooms, two and a half bathrooms, and a versatile three-car tandem garage. The exterior boasts an elevated front with premium designer landscaping. The heart of the residence is the expansive living room, which showcases a 42-inch quartz fireplace with a crafted wood surround and a 12-foot double slider that opens to a covered back patio. The luxurious primary suite offers plush carpeting, a massive walk-in closet with a built-in chest of drawers, and a spa-like bath with tile flooring, a freestanding soaking tub, comfort-height elongated toilets, and premium Delta plumbing fixtures. Two additional carpeted guest bedrooms share a finely detailed tile bath, while the entire house benefits from designer-selected lighting and hardware. Designed with expansion in mind, this home features an additional 800 square feet of unfinished space that comes pre-plumbed for a bathroom, complete with a framed opening ready for a future staircase off the dining room.
Pending
$735,000
13429 Cedar Pointe Dr, Oklahoma City, OK 73131
3beds
2,300sqft
:
Get pre-qualified$4,988/mo
Single Family Residence
Built in 2026
6,586 Square Feet Lot
$735,100 Zestimate®
$320/sqft
$225/mo HOA
What's special
- 53 days |
- 34 |
- 0 |
Zillow last checked:
Listing updated:
Listed by:
Allison Moore 405-513-1107,
Modern Abode Realty
Source: MLSOK/OKCMAR as distributed by MLS GRID,MLS#: 1234916
Facts & features
Interior
Bedrooms & bathrooms
- Bedrooms: 3
- Bathrooms: 3
- Full bathrooms: 2
- 1/2 bathrooms: 1
Heating
- Has Heating (Unspecified Type)
Cooling
- Has cooling: Yes
Features
- Number of fireplaces: 1
- Fireplace features: Gas Log
Interior area
- Total structure area: 2,300
- Total interior livable area: 2,300 sqft
Property
Parking
- Total spaces: 3
- Parking features: Concrete
- Garage spaces: 3
Features
- Levels: One
- Stories: 1
- Patio & porch: Patio
Lot
- Size: 6,586 Square Feet
- Features: Interior Lot
Details
- Parcel number: 13429NONECedarPointe73131
- Special conditions: None
Construction
Type & style
- Home type: SingleFamily
- Architectural style: Traditional
- Property subtype: Single Family Residence
Materials
- Brick, Masonry Vaneer, Stucco
- Foundation: Slab
- Roof: Composition
Condition
- Year built: 2026
Details
- Builder name: Punnett Construction
- Warranty included: Yes
Community & HOA
HOA
- Has HOA: Yes
- Services included: Gated Entry, Common Area Maintenance
- HOA fee: $2,700 annually
Location
- Region: Oklahoma City
Financial & listing details
- Price per square foot: $320/sqft
- Annual tax amount: $185
- Date on market: 6/18/2026
Estimated market value
$735,100
$698,000 - $772,000
$2,526/mo
Price history
| Date | Event | Price |
|---|---|---|
| 6/18/2026 | Pending sale | $735,000+790.9%$320/sqft |
Source:  MLSOK/OKCMAR as distributed by MLS GRID #1234916 Report a problem MLSOK/OKCMAR as distributed by MLS GRID #1234916 Report a problem | ||
| 3/22/2021 | Listing removed | -- |
Source:  MLSOK/OKCMAR as distributed by MLS GRID Report a problem MLSOK/OKCMAR as distributed by MLS GRID Report a problem | ||
| 8/30/2019 | Price change | $82,500+3.1%$36/sqft |
Source: Keller Williams Central OK ED #815780 Report a problem | ||
| 4/20/2018 | Listed for sale | $80,000$35/sqft |
Source: Keller Williams Realty Central Oklahoma #815780 Report a problem | ||
Public tax history
Tax history is unavailable.
Monthly payment
Est. payment
Payment breakdown
Explore the cost of this home by adjusting the details. Changes won't be saved.Climate risks
Neighborhood: 73131
Nearby schools
GreatSchools rating
- 5/10Orvis Risner Elementary SchoolGrades: PK-5Distance: 1.5 mi
- 7/10Cimarron Middle SchoolGrades: 6-8Distance: 1.3 mi
- 9/10Memorial High SchoolGrades: 9-12Distance: 2.2 mi
Schools provided by the listing agent
- Elementary: Orvis Risner ES
- Middle: Cimarron MS
- High: Memorial HS
Source: MLSOK/OKCMAR as distributed by MLS GRID. This data may not be complete. We recommend contacting the local school district to confirm school assignments for this home.
- $881,8004 bd4 ba3.6k sqft13428 Creek Pointe Ln, Oklahoma City, OK 73131Off Market
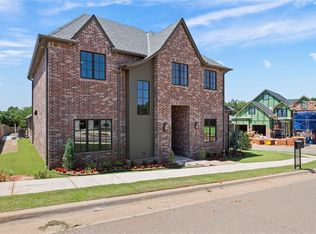
- $628,7003 bd3 ba2.4k sqft13421 Cedar Pointe, Edmond, OK 73131Off Market
- $2,000-- bd-- ba-- sqft13409 N Eastern Ave, Edmond, OK 73131Off Market
- $665,0004 bd4 ba3k sqft13421 Cedar Pointe Dr, Oklahoma City, OK 73131Sold
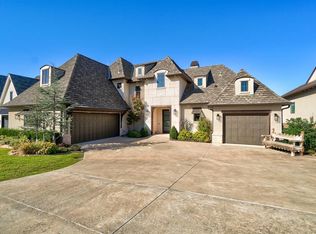
- $499,9993 bd3 ba2.4k sqft13424 Cedar Pointe Dr, Oklahoma City, OK 73131Sold
- $1,465,8409,021 sqft13429 Creek Pointe Ln, Oklahoma City, OK 73131Off Market
- $1,075,0005 bd6 ba4.1k sqft13421 Creek Pointe Ln, Oklahoma City, OK 73131Sold
- $617,6003 bd3 ba2.4k sqft13417 Cedar Pointe Dr, Oklahoma, OK 73131Off Market
A local agent can set up tours, give advice and negotiate with sellers.
Similar homes
- $720,0004 bd3 ba2.8k sqft2884 Springridge Rd, Guthrie, OK 73044For Sale
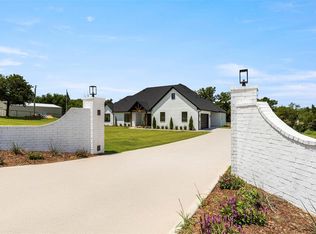 MLS ID #1242527, Edson Trejo, LRE Realty, LLC. MLSOK/OKCMAR as distributed by MLS GRID
 - $459,9503 bd2 ba2.1k sqft16209 Blackberry Farm Rd, Edmond, OK 73013For Sale
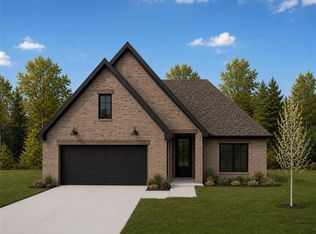 MLS ID #1240718, Daniel Reeves, ROI Real Estate, LLC. MLSOK/OKCMAR as distributed by MLS GRID
 - $719,0004 bd3 ba2.8k sqft1115 NW 15th St, Oklahoma City, OK 73106For Sale
 MLS ID #1220273, Shauna Stover, Prestige Real Estate Services. MLSOK/OKCMAR as distributed by MLS GRID
 - $569,9004 bd3 ba2.7k sqft13529 Cobblestone Curve Rd, Oklahoma City, OK 73142For Sale
 MLS ID #1236825, Jonathan Minerick, HomeCoin.com. MLSOK/OKCMAR as distributed by MLS GRID
 - $714,9004 bd3 ba2.8k sqft3932 Shady Hill Trl, Edmond, OK 73034For SaleMLS ID #1225851, Tiffany Winborn, NewDoor Real Estate. MLSOK/OKCMAR as distributed by MLS GRID
- $689,9004 bd4 ba3.3k sqft12704 Cobblestone Curve Rd, Oklahoma City, OK 73142For SaleMLS ID #1237730, Kaitlyn Browning, HB Realty OKC. MLSOK/OKCMAR as distributed by MLS GRID
- $799,9003 bd3 ba3.1k sqft2316 Pallante St, Edmond, OK 73034For SaleMLS ID #1235623, Michelle Massie, Modern Abode Realty. MLSOK/OKCMAR as distributed by MLS GRID
- $724,9004 bd5 ba3.4k sqft10260 Oakwood Dr, Edmond, OK 73025For SaleMLS ID #1217141, Marti Meek, Virtus Sells LLC. MLSOK/OKCMAR as distributed by MLS GRID
- $630,0003 bd3 ba2.8k sqft7912 Cypress Forest Cir, Oklahoma City, OK 73150For SaleMLS ID #1236837, Karen King, KING Real Estate Group. MLSOK/OKCMAR as distributed by MLS GRID
- $639,9004 bd3 ba2.6k sqft8229 Waxwing Way, Guthrie, OK 73044New ConstructionMLSOK/OKCMAR as distributed by MLS GRID
- $654,4254 bd3 ba3.2k sqft14616 Brantwood Cir, Oklahoma City, OK 73142For SaleMLS ID #1172396, Eric Beard, The Beard Corporation. MLSOK/OKCMAR as distributed by MLS GRID
- $635,0003 bd3 ba3.1k sqft17787 Tall Oak Rd, Choctaw, OK 73020For SaleMLS ID #1242289, Karly Meadows, Copper Creek Real Estate. MLSOK/OKCMAR as distributed by MLS GRID
- $539,9003 bd3 ba2.4k sqft12805 Cobblestone Curve Rd, Oklahoma City, OK 73142For SaleMLS ID #1237762, Kaitlyn Browning, HB Realty OKC. MLSOK/OKCMAR as distributed by MLS GRID
- $435,0003 bd3 ba1.5k sqft16 S Howard St, Edmond, OK 73003For SaleMLS ID #1226988, Kathryn Funk, Flotilla Real Estate Partners. MLSOK/OKCMAR as distributed by MLS GRID
- $629,9004 bd3 ba2.9k sqft2424 Amante Ct, Edmond, OK 73034For SaleMLS ID #1219721, Marti Meek, Virtus Sells LLC. MLSOK/OKCMAR as distributed by MLS GRID
- $552,9003 bd3 ba2k sqft3349 Bourgogne St, Edmond, OK 73034New ConstructionMLSOK/OKCMAR as distributed by MLS GRID
- $624,9503 bd3 ba3.1k sqft7817 NW 162nd St, Edmond, OK 73013For SaleMLS ID #1241872, Daniel Reeves, ROI Real Estate, LLC. MLSOK/OKCMAR as distributed by MLS GRID
- $814,9005 bd4 ba3.3k sqft3924 Shady Hill Trl, Edmond, OK 73034For SaleMLS ID #1225801, Tiffany Winborn, NewDoor Real Estate. MLSOK/OKCMAR as distributed by MLS GRID
- $672,0005 bd3 ba3k sqft4548 Maple Ridge Dr, Edmond, OK 73034For SaleMLS ID #1227767, Julie Kramer, Sunrise Real Estate, LLC. MLSOK/OKCMAR as distributed by MLS GRID
- $519,9003 bd3 ba2.3k sqft12801 Cobblestone Curve Rd, Oklahoma City, OK 73142For SaleMLS ID #1237745, Kaitlyn Browning, HB Realty OKC. MLSOK/OKCMAR as distributed by MLS GRID
