Welcome to this exceptional custom-built residence, ideally located in a prestigious community with convenient access to the Kilpatrick Turnpike for easy commuting. From the moment you arrive, the home impresses with striking curb appeal, a circular driveway, and grand Iron Envy double doors. Inside, a thoughtfully designed open-concept layout blends luxury and everyday comfort—perfect for both entertaining and daily living. The home features scenic views, designer lighting, and a built-in Savant whole-home speaker system, creating an elevated atmosphere throughout. The versatile floor plan includes three spacious living areas, a formal dining room, four generously sized bedrooms (or the option for a dedicated study), four beautifully appointed bathrooms with elegant marble finishes, and a private exercise room. High-end craftsmanship is evident throughout, including Level 5 wall texture and designer Emtek hardware. At the heart of the home, the chef’s kitchen features Level 6 quartz countertops, Frigidaire Professional appliances, Kohler fixtures, and a spacious walk-in pantry with custom organization and a built-in coffee bar. The primary suite offers a true private retreat with walk-out balcony to enjoy the scenic creek and treescape view, expansive walk-in closet and a spa-inspired ensuite featuring a walk-in shower and timeless finishes. A secondary living area with a wet bar provides additional space for relaxation or entertaining. For added peace of mind, the home includes a 5' x 10' safe room with a reinforced metal door, lighting, and power discreetly tucked within a storage area. Throughout the home, custom Pella wood windows and premium finishes enhance both style and functionality. Enjoy outdoor living on the covered patio or take in serene creek views from the balcony—your own private escape. This home offers a refined lifestyle defined by comfort, quality, and sophistication. Schedule your private showing today.
For sale
$1,194,000
13425 Creek Pointe Ln, Oklahoma City, OK 73131
4beds
4,337sqft
Single Family Residence
Built in 2023
6,817 Square Feet Lot
$-- Zestimate®
$275/sqft
$225/mo HOA
What's special
Designer emtek hardwarePremium finishesScenic viewsOpen-concept layoutFormal dining roomFour generously sized bedroomsStriking curb appeal
- 128 days |
- 441 |
- 23 |
Zillow last checked:
Listing updated:
Listed by:
Terri Barnett 405-245-1572,
Rhonda Bratton Homes,
Jayna Anderson 405-921-9086,
Rhonda Bratton Homes
Source: MLSOK/OKCMAR as distributed by MLS GRID,MLS#: 1222475
Facts & features
Interior
Bedrooms & bathrooms
- Bedrooms: 4
- Bathrooms: 4
- Full bathrooms: 4
Heating
- Has Heating (Unspecified Type)
Cooling
- Has cooling: Yes
Appliances
- Included: Dishwasher, Disposal, Refrigerator, Electric Oven, Gas Range
- Laundry: Laundry Room
Features
- Paint Woodwork
- Flooring: Tile, Wood
- Windows: Window Treatments, Wood Frame
- Number of fireplaces: 1
- Fireplace features: Gas Log
Interior area
- Total structure area: 4,337
- Total interior livable area: 4,337 sqft
Property
Parking
- Total spaces: 2
- Parking features: Circular Driveway
- Garage spaces: 2
- Has uncovered spaces: Yes
Features
- Levels: Multi/Split
- Patio & porch: Patio
- Exterior features: Balcony
- Fencing: Metal
- Waterfront features: Creek
Lot
- Size: 6,817 Square Feet
- Features: Interior Lot, Wooded
Details
- Parcel number: 13425NONECreekPointe73131
- Special conditions: None
Construction
Type & style
- Home type: SingleFamily
- Architectural style: Modern
- Property subtype: Single Family Residence
Materials
- Brick
- Foundation: Slab
- Roof: Composition
Condition
- Year built: 2023
Details
- Builder name: Ashton Gray
Utilities & green energy
- Utilities for property: Public
Community & HOA
HOA
- Has HOA: Yes
- Services included: Gated Entry, Greenbelt, Common Area Maintenance
- HOA fee: $2,700 annually
Location
- Region: Oklahoma City
Financial & listing details
- Price per square foot: $275/sqft
- Tax assessed value: $839,475
- Annual tax amount: $10,550
- Date on market: 4/10/2026
- Electric utility on property: Yes
Estimated market value
Not available
Estimated sales range
Not available
Not available
Price history
| Date | Event | Price |
|---|---|---|
| 5/8/2026 | Price change | $1,194,000-2.5%$275/sqft |
Source:  MLSOK/OKCMAR as distributed by MLS GRID #1222475 Report a problem MLSOK/OKCMAR as distributed by MLS GRID #1222475 Report a problem | ||
| 4/10/2026 | Listed for sale | $1,225,000-2.9%$282/sqft |
Source: MLSOK/OKCMAR as distributed by MLS GRID #1222475 Report a problem | ||
| 2/19/2026 | Listing removed | $1,262,000$291/sqft |
Source: MLSOK/OKCMAR as distributed by MLS GRID #1185794 Report a problem | ||
| 8/18/2025 | Listed for sale | $1,262,000-2.8%$291/sqft |
Source: MLSOK/OKCMAR as distributed by MLS GRID #1185794 Report a problem | ||
| 8/2/2025 | Listing removed | $1,298,000$299/sqft |
Source: MLSOK/OKCMAR as distributed by MLS GRID #1160522 Report a problem | ||
| 6/8/2025 | Price change | $1,298,000-2.1%$299/sqft |
Source: MLSOK/OKCMAR as distributed by MLS GRID #1160522 Report a problem | ||
| 3/21/2025 | Listed for sale | $1,326,000$306/sqft |
Source: MLSOK/OKCMAR as distributed by MLS GRID #1160522 Report a problem | ||
Public tax history
| Year | Property taxes | Tax assessment |
|---|---|---|
| 2025 | $11,111 +5.3% | $92,342 +5% |
| 2024 | $10,550 +720.8% | $87,945 +714.4% |
| 2023 | $1,285 +595.8% | $10,799 +602.1% |
| 2022 | $185 +1% | $1,538 |
| 2021 | $183 -1.5% | $1,538 |
| 2020 | $186 +28.6% | $1,538 |
| 2019 | $144 | $1,538 |
| 2018 | $144 -22.7% | $1,538 |
| 2017 | $187 | $1,538 +12.8% |
| 2016 | $187 | $1,364 |
Find assessor info on the county website
Monthly payment
Est. payment
Payment breakdown
Explore the cost of this home by adjusting the details. Changes won't be saved.Climate risks
Neighborhood: 73131
Nearby schools
GreatSchools rating
- 5/10Orvis Risner Elementary SchoolGrades: PK-5Distance: 1.5 mi
- 7/10Cimarron Middle SchoolGrades: 6-8Distance: 1.3 mi
- 9/10Memorial High SchoolGrades: 9-12Distance: 2.2 mi
Schools provided by the listing agent
- Elementary: Orvis Risner ES
- Middle: Cheyenne MS
- High: Memorial HS
Source: MLSOK/OKCMAR as distributed by MLS GRID. This data may not be complete. We recommend contacting the local school district to confirm school assignments for this home.
- $1,075,0005 bd6 ba4.1k sqft13421 Creek Pointe Ln, Oklahoma City, OK 73131Sold

- $1,465,8409,021 sqft13429 Creek Pointe Ln, Oklahoma City, OK 73131Off Market
- $886,9004 bd4 ba3.6k sqft13428 Creek Pointe Ln, Oklahoma City, OK 73131Off Market
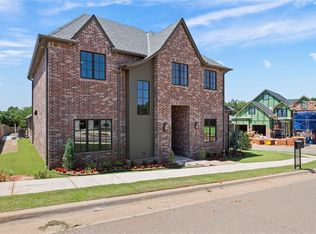
- $2,000-- bd-- ba-- sqft13409 N Eastern Ave, Edmond, OK 73131Off Market
- $580,1002 bd2 ba2.2k sqft13413 Cedar Pointe Dr, Oklahoma City, OK 73131Off Market
- $1,399,0004 bd5 ba4.3k sqft13413 Creek Pointe Ln, Oklahoma City, OK 73131For Sale
- $735,0003 bd3 ba2.3k sqft13429 Cedar Pointe Dr, Oklahoma City, OK 73131Pending
- $602,5003 bd3 ba2.4k sqft13421 Cedar Pointe, Edmond, OK 73131Off Market
A local agent can set up tours, give advice and negotiate with sellers.
Similar homes
- $1,250,0004 bd4 ba4.5k sqft15317 Burning Spring Rd, Edmond, OK 73013For Sale
 MLS ID #1243807, Laura Terlip, Covington Company. MLSOK/OKCMAR as distributed by MLS GRID
 - $1,395,0004 bd5 ba4k sqft5733 Red Rock Lake Rd, Edmond, OK 73013For Sale
 MLS ID #1234658, Natalee Hitchcock, The Agency. MLSOK/OKCMAR as distributed by MLS GRID
 - $1,279,0004 bd5 ba4.2k sqft10016 NE 146th St, Jones, OK 73049For Sale
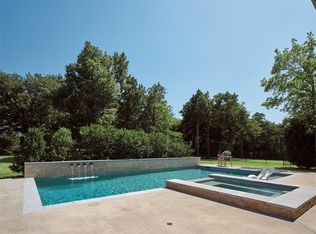 MLS ID #1238241, Simon Shingleton, Keller Williams Realty Elite. MLSOK/OKCMAR as distributed by MLS GRID
 - $1,095,0004 bd4 ba4.2k sqft10109 NE 144th St, Jones, OK 73049For Sale
 MLS ID #1238300, Laura Robertson, Keller Williams Central OK. MLSOK/OKCMAR as distributed by MLS GRID
 - $1,139,0004 bd3 ba3.8k sqft1212 W Wilshire Blvd, Nichols Hills, OK 73116For SaleMLS ID #1224723, Britta Thrift, Sage Sotheby's Realty. MLSOK/OKCMAR as distributed by MLS GRID
- $1,250,0004 bd5 ba4.4k sqft6517 Mystic Valley Dr, Edmond, OK 73034For SaleMLS ID #1240142, Gayla Jones, Metro First Realty. MLSOK/OKCMAR as distributed by MLS GRID
- $1,175,0004 bd5 ba4.1k sqft2387 NW 225th St, Edmond, OK 73025For SaleMLS ID #1237632, Karen Blevins, Chinowth & Cohen. MLSOK/OKCMAR as distributed by MLS GRID
- $1,196,0004 bd4 ba4.3k sqft7217 Sunset Sail Ave, Edmond, OK 73034For SaleMLS ID #1222874, Kinsley Houser, Modern Abode Realty. MLSOK/OKCMAR as distributed by MLS GRID
- $1,274,9004 bd5 ba4.1k sqft5008 Water Oak Way, Edmond, OK 73034For SaleMLS ID #1237972, Gayla Jones, Metro First Realty. MLSOK/OKCMAR as distributed by MLS GRID
- $1,089,9995 bd4 ba5.6k sqft16808 Conifer Ln, Edmond, OK 73012For SaleMLS ID #1231310, Jeanna Stone, Real Broker LLC (BO)-Norman. MLSOK/OKCMAR as distributed by MLS GRID
- $975,0004 bd4 ba3.8k sqft6224 Wentworth Dr, Edmond, OK 73025For SaleMLS ID #1241341, Terri Barnett, Rhonda Bratton Homes. MLSOK/OKCMAR as distributed by MLS GRID
- $850,0004 bd4 ba3.7k sqft15400 Kestral Park Ct, Edmond, OK 73013For SaleMLS ID #1218204, Joshua Barnett, eXp Realty, LLC. MLSOK/OKCMAR as distributed by MLS GRID
- $1,049,0005 bd5 ba3.3k sqft1011 NW 39th St, Oklahoma City, OK 73118For SaleMLS ID #1243246, Wendy Chong, RE/MAX Preferred. MLSOK/OKCMAR as distributed by MLS GRID
- $993,0004 bd4 ba3.5k sqft141 NE 14th St, Oklahoma City, OK 73104For SaleMLS ID #1237119, Charli Bullard, Engel and Volkers Oklahoma City. MLSOK/OKCMAR as distributed by MLS GRID
- $1,125,0003 bd4 ba3.7k sqft137 NE 14th St, Oklahoma City, OK 73104For SaleMLS ID #1235769, Jenna Harper, Sage Sotheby's Realty. MLSOK/OKCMAR as distributed by MLS GRID
- $997,5004 bd4 ba4.1k sqft1117 Falls Bridge Ct, Edmond, OK 73034For SaleMLS ID #1240889, Karen Blevins, Chinowth & Cohen. MLSOK/OKCMAR as distributed by MLS GRID
- $915,0004 bd4 ba3.7k sqft10024 NE 145th St, Jones, OK 73049For SaleMLS ID #1238812, Laura Robertson, Keller Williams Central OK. MLSOK/OKCMAR as distributed by MLS GRID
- $1,299,9004 bd5 ba4k sqft2225 NW 227th St, Edmond, OK 73025For SaleMLS ID #1232990, Sarah Bytyqi, Verbode. MLSOK/OKCMAR as distributed by MLS GRID
- $985,0004 bd5 ba3.5k sqft834 NW 72nd St, Oklahoma City, OK 73116For SaleMLS ID #1225199, David Oliver, Sage Sotheby's Realty. MLSOK/OKCMAR as distributed by MLS GRID
- $664,5004 bd4 ba3.3k sqft15309 Kestral Way, Oklahoma City, OK 73013For SaleMLS ID #1240296, Terri Barnett, Rhonda Bratton Homes. MLSOK/OKCMAR as distributed by MLS GRID
