Welcome to 16808 Conifer Lane, an exceptional home located in Rose Creek, one of Edmond’s premier gated golf course communities. Situated along the 18th hole, this impressive 5,650 square foot home offers five bedrooms, four bathrooms, a three-car garage, and a private casita, all surrounded by mature landscaping and beautiful golf course views. A long private driveway creates an impressive arrival and added sense of privacy. Inside, spacious living areas are filled with natural light and thoughtfully designed for both everyday living and entertaining. The beautifully renovated kitchen features custom cabinetry, premium countertops, high-end appliances, an oversized island, and abundant storage. The generous primary suite provides a relaxing retreat, while the private casita offers incredible flexibility for guests, a home office, fitness space, or multigenerational living. Outdoor spaces take full advantage of the home’s golf course setting with peaceful views and plenty of room to relax or entertain. Additional highlights include a new roof in 2024 and numerous updates throughout. Rose Creek residents enjoy gated security, championship golf, community amenities, and convenient access to dining, shopping, and everything Edmond has to offer. Luxury, privacy, space, and an incredible golf course setting come together beautifully at 16808 Conifer Lane.
For sale
Price cut: $30K (9/3)
$1,049,000
16808 Conifer Ln, Edmond, OK 73012
5beds
5,650sqft
Single Family Residence
Built in 2005
0.76 Acres Lot
$1,014,700 Zestimate®
$186/sqft
$231/mo HOA
What's special
Beautiful golf course viewsSurrounded by mature landscapingPrivate casitaPremium countertopsBeautifully renovated kitchenFour bathroomsFive bedrooms
- 55 days
- 718
- 33
Zillow last checked:
Listing updated:
Listed by:
Jeanna Stone 713-628-6154,
Real Broker LLC
Source: MLSOK/OKCMAR as distributed by MLS GRID,MLS#: 1245382
Facts & features
Interior
Bedrooms & bathrooms
- Bedrooms: 5
- Bathrooms: 4
- Full bathrooms: 4
Heating
- Has Heating (Unspecified Type)
Cooling
- Has cooling: Yes
Features
- Sauna
- Flooring: Combination, Tile, Wood
- Number of fireplaces: 1
- Fireplace features: Other
Interior area
- Total structure area: 5,650
- Total interior livable area: 5,650 sqft
Property
Parking
- Total spaces: 3
- Parking features: Concrete
- Garage spaces: 3
Features
- Levels: Multi/Split
- Exterior features: Balcony, Outdoor Kitchen
Lot
- Size: 0.76 Acres
- Features: Cul-De-Sac
Details
- Parcel number: 16808NONEConifer73012
- Special conditions: None
Construction
Type & style
- Home type: SingleFamily
- Architectural style: Traditional
- Property subtype: Single Family Residence
Materials
- Brick, Brick & Frame
- Foundation: Slab
- Roof: Composition
Condition
- Year built: 2005
Utilities & green energy
- Utilities for property: Public
Community & HOA
HOA
- Has HOA: Yes
- Services included: Gated Entry, Greenbelt, Common Area Maintenance
- HOA fee: $2,777 annually
Location
- Region: Edmond
Financial & listing details
- Price per square foot: $186/sqft
- Tax assessed value: $951,000
- Annual tax amount: $12,586
- Date on market: 8/20/2026
- Electric utility on property: Yes
Estimated market value
$1,014,700
$964,000 - $1.07M
$5,482/mo
Price history
| Date | Event | Price |
|---|---|---|
| 9/3/2026 | Price change | $1,049,000-2.8%$186/sqft |
Source:  MLSOK/OKCMAR as distributed by MLS GRID #1245382 Report a problem MLSOK/OKCMAR as distributed by MLS GRID #1245382 Report a problem | ||
| 8/20/2026 | Listed for sale | $1,079,000-1%$191/sqft |
Source: MLSOK/OKCMAR as distributed by MLS GRID #1245382 Report a problem | ||
| 8/19/2026 | Listing removed | $1,089,999$193/sqft |
Source: MLSOK/OKCMAR as distributed by MLS GRID #1231310 Report a problem | ||
| 7/17/2026 | Price change | $1,089,999-0.9%$193/sqft |
Source: MLSOK/OKCMAR as distributed by MLS GRID #1231310 Report a problem | ||
| 7/2/2026 | Price change | $1,099,999-1.8%$195/sqft |
Source: MLSOK/OKCMAR as distributed by MLS GRID #1231310 Report a problem | ||
| 5/27/2026 | Listed for sale | $1,120,000-2.2%$198/sqft |
Source: MLSOK/OKCMAR as distributed by MLS GRID #1231310 Report a problem | ||
| 5/26/2026 | Listing removed | $1,145,000$203/sqft |
Source: MLSOK/OKCMAR as distributed by MLS GRID #1219620 Report a problem | ||
| 4/14/2026 | Price change | $1,145,000-2.6%$203/sqft |
Source: MLSOK/OKCMAR as distributed by MLS GRID #1219620 Report a problem | ||
| 3/18/2026 | Listed for sale | $1,175,000+23.7%$208/sqft |
Source: MLSOK/OKCMAR as distributed by MLS GRID #1219620 Report a problem | ||
| 7/12/2024 | Sold | $950,000+0.1%$168/sqft |
Source: MLSOK/OKCMAR as distributed by MLS GRID #1106377 Report a problem | ||
| 6/24/2024 | Pending sale | $949,000$168/sqft |
Source: MLSOK/OKCMAR as distributed by MLS GRID #1106377 Report a problem | ||
| 5/18/2024 | Price change | $949,000-5%$168/sqft |
Source: MLSOK/OKCMAR as distributed by MLS GRID #1106377 Report a problem | ||
| 5/7/2024 | Price change | $999,000-7.5%$177/sqft |
Source: MLSOK/OKCMAR as distributed by MLS GRID #1106377 Report a problem | ||
| 4/4/2024 | Listed for sale | $1,080,000+66.2%$191/sqft |
Source: MLSOK/OKCMAR as distributed by MLS GRID #1106377 Report a problem | ||
| 7/26/2019 | Sold | $650,000-11%$115/sqft |
Source: MLSOK/OKCMAR as distributed by MLS GRID #853934 Report a problem | ||
| 5/24/2019 | Pending sale | $730,000$129/sqft |
Source: Loxwood, Inc #853934 Report a problem | ||
| 5/16/2019 | Price change | $730,000-1.4%$129/sqft |
Source: Loxwood, Inc #853934 Report a problem | ||
| 11/27/2018 | Listed for sale | $740,000-10.7%$131/sqft |
Source: Loxwood, Inc #843500 Report a problem | ||
| 8/17/2014 | Listing removed | $829,000$147/sqft |
Source: Churchill-Brown & Associates, Inc. #553058 Report a problem | ||
| 5/17/2014 | Listed for sale | $829,000$147/sqft |
Source: Churchill-Brown & Associates, Inc. #553058 Report a problem | ||
Public tax history
| Year | Property taxes | Tax assessment |
|---|---|---|
| 2025 | $12,587 +37.4% | $104,610 +35.2% |
| 2024 | $9,161 +3.9% | $77,370 +3% |
| 2023 | $8,821 +2.1% | $75,117 +3% |
| 2022 | $8,639 +1% | $72,930 |
| 2021 | $8,551 -1.5% | $72,930 |
| 2020 | $8,678 +5.8% | $72,930 -16.6% |
| 2019 | $8,199 -4.7% | $87,395 -4.7% |
| 2018 | $8,602 -23.6% | $91,685 -1.2% |
| 2017 | $11,257 | $92,785 +1.1% |
| 2016 | $11,257 +1.7% | $91,740 +3.8% |
| 2015 | $11,068 +8.1% | $88,420 +4.5% |
| 2014 | $10,238 | $84,599 +5% |
| 2013 | -- | $80,570 +3.4% |
| 2012 | -- | $77,944 +2% |
| 2011 | -- | $76,405 -0.4% |
| 2010 | -- | $76,710 -2.8% |
| 2009 | -- | $78,946 -0.6% |
| 2008 | -- | $79,391 -0.5% |
| 2007 | -- | $79,778 +574.7% |
| 2006 | -- | $11,825 |
| 2003 | -- | $11,825 |
Find assessor info on the county website
Monthly payment
Est. payment
Payment breakdown
Explore the cost of this home by adjusting the details. Changes won't be saved.Climate risks
Neighborhood: 73012
Nearby schools
Schools provided by the listing agent
- Elementary: Angie Debo ES
- Middle: Cheyenne MS
- High: Santa Fe HS
Source: MLSOK/OKCMAR as distributed by MLS GRID. This data may not be complete. We recommend contacting the local school district to confirm school assignments for this home.


Similar homes
- $929,5004 bd4 ba4.1k sqft17104 Hawks Ridge Ln, Edmond, OK 73012For Sale
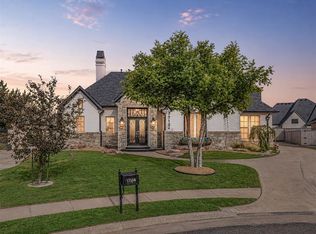 MLS ID #1246351, Corey Hale, Skybridge Real Estate. MLSOK/OKCMAR as distributed by MLS GRID
 - $749,5004 bd5 ba3.8k sqft17205 Osprey Cir, Edmond, OK 73012For Sale By Owner
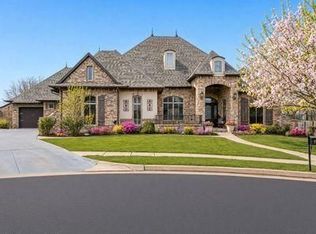
- $980,0004 bd3 ba4.1k sqft16738 Little Leaf Ct, Edmond, OK 73012For Sale
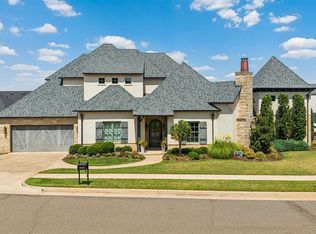 MLS ID #1248054, Lauren Schwartz, Keller Williams Central OK. MLSOK/OKCMAR as distributed by MLS GRID
 - $899,9005 bd4 ba3.7k sqft2654 S Loblolly Ln, Edmond, OK 73012For Sale
 MLS ID #1246712, Karen Blevins, Chinowth & Cohen. MLSOK/OKCMAR as distributed by MLS GRID
