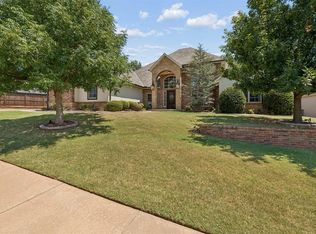
Custom built in 2005 in Rose Creek Golf course, one owner, charming 4 bed 5 bath, Game/Theater room, study, craft room, Home warranty, Formal entry/formal dinning, Large lot, Storm Shelter, Power generator, Electric Car Charger in every garage, whole house audio system with master control, Gamer's Server room with network ready in every room, Power backup generator, 100% insulated walls, cloud based lighting, cloud based sprinkler system, cloud based garage door operation. Multiple Powered attic exhaust fans, Deer Creek School system, exclusive private school bus gates entrance. Fitness center, Swimming pool within walking distance, one year social membership paid which included Putt Putt, family and adult swimming pools, sauna, private bar, Exceptional Provisions Restaurant, Cache, Fox Valley Pub, Pickle-ball, The Retreat, Massage and Skin care, group fitness rooms, discount for foods. a true resort living within walking distance.
For sale by owner
$749,500
17205 Osprey Cir, Edmond, OK 73012
4beds
3,860sqft
SingleFamily
Built in 2005
0.35 Acres Lot
$-- Zestimate®
$194/sqft
$330/mo HOA
What's special
Large lotCloud based sprinkler systemCloud based lightingCraft room
What the owner loves about this home
Everything you desire in a upscale resort within city limit, the gated neighborhood has most entertainment. A community like no other. 24/7 full time live security staff.
- 12 days
- 1,001
- 54
Listed by:
Property Owner (405) 256-3231
Facts & features
Interior
Bedrooms & bathrooms
- Bedrooms: 4
- Bathrooms: 5
- Full bathrooms: 3
- 3/4 bathrooms: 2
Heating
- Forced air, Electric, Gas
Cooling
- Central
Appliances
- Included: Dishwasher, Microwave, Range / Oven
Features
- Window Treatment, Paint Woodwork, Stained Wood
- Flooring: Tile, Carpet, Hardwood
- Windows: Window Treatments
- Basement: None
- Has fireplace: Yes
- Fireplace features: Metal Insert
Interior area
- Total interior livable area: 3,860 sqft
Property
Parking
- Total spaces: 3
- Parking features: Garage - Attached
Features
- Patio & porch: Patio
- Exterior features: Shingle, Stone, Stucco, Wood, Brick, Cement / Concrete
- Pool features: Association
- Has spa: Yes
- Fencing: Wrought Iron
- Has view: Yes
- View description: Park
Lot
- Size: 0.35 Acres
- Features: Corner Lot, Cul-de-Sac
Details
- Parcel number: 4941203091350
Construction
Type & style
- Home type: SingleFamily
- Architectural style: Traditional
Materials
- Frame
- Foundation: Slab
- Roof: Shake / Shingle
Condition
- New construction: No
- Year built: 2005
Utilities & green energy
- Utilities for property: Natural Gas Connected, Electricity Available, Cable Connected, Public Utilities
Community & HOA
Community
- Features: Doorman, Fitness Center
- Security: Security Service
HOA
- Has HOA: Yes
- Amenities included: Gated, Pool, Security, Recreation Facilities
- Services included: Security
- HOA fee: $330 monthly
Location
- Region: Edmond
Financial & listing details
- Price per square foot: $194/sqft
- Tax assessed value: $589,203
- Annual tax amount: $8,264
- Date on market: 10/6/2026
Estimated market value
Not available
Estimated sales range
Not available
$4,378/mo
Price history
| Date | Event | Price |
|---|---|---|
| 10/6/2026 | Listed for sale | $749,500-2.5%$194/sqft |
Source: Owner Report a problem | ||
| 9/1/2026 | Listing removed | $769,000$199/sqft |
Source:  MLSOK/OKCMAR as distributed by MLS GRID #1217528 Report a problem MLSOK/OKCMAR as distributed by MLS GRID #1217528 Report a problem | ||
| 4/22/2026 | Price change | $769,000-2.5%$199/sqft |
Source: MLSOK/OKCMAR as distributed by MLS GRID #1217528 Report a problem | ||
| 3/5/2026 | Listed for sale | $789,000+31.9%$204/sqft |
Source: MLSOK/OKCMAR as distributed by MLS GRID #1217528 Report a problem | ||
| 10/9/2021 | Listing removed | -- |
Source: MLSOK/OKCMAR as distributed by MLS GRID #968114 Report a problem | ||
| 7/24/2021 | Listed for sale | $598,000-3.4%$155/sqft |
Source: MLSOK/OKCMAR as distributed by MLS GRID #968114 Report a problem | ||
| 6/1/2021 | Listing removed | -- |
Source: MLSOK/OKCMAR as distributed by MLS GRID #934336 Report a problem | ||
| 11/7/2020 | Listed for sale | $619,000-4.6%$160/sqft |
Source: Metro Mark REALTORS #934336 Report a problem | ||
| 9/29/2020 | Listing removed | $649,000$168/sqft |
Source: Owner Report a problem | ||
| 9/29/2020 | Price change | $649,000+8.3%$168/sqft |
Source: Owner Report a problem | ||
| 9/12/2020 | Listed for sale | $599,000+1147.9%$155/sqft |
Source: Owner Report a problem | ||
| 4/15/2002 | Sold | $48,000$12/sqft |
Source: Public Record Report a problem | ||
Public tax history
| Year | Property taxes | Tax assessment |
|---|---|---|
| 2025 | $8,264 +1.8% | $64,811 +3% |
| 2024 | $8,119 +2.7% | $62,923 +3% |
| 2023 | $7,905 +4.1% | $61,091 +3% |
| 2022 | $7,596 +5.2% | $59,312 +3% |
| 2021 | $7,222 -5.2% | $57,585 -1.6% |
| 2020 | $7,621 +44.3% | $58,520 +2.1% |
| 2019 | $5,283 +0.6% | $57,310 +0.6% |
| 2018 | $5,252 -30.7% | $56,980 -1.2% |
| 2017 | $7,582 | $57,695 +0.8% |
| 2016 | $7,582 +1.3% | $57,255 +1.3% |
| 2015 | $7,487 +2.7% | $56,496 +0.5% |
| 2014 | $7,288 | $56,201 +3% |
| 2013 | -- | $54,565 -0.4% |
| 2012 | -- | $54,782 +1.8% |
| 2011 | -- | $53,834 -0.4% |
| 2010 | -- | $54,042 +2.3% |
| 2009 | -- | $52,825 +5% |
| 2008 | -- | $50,310 +5% |
| 2007 | -- | $47,915 +5% |
| 2006 | -- | $45,633 +5% |
| 2005 | -- | $43,460 +723.1% |
| 2003 | -- | $5,280 |
Find assessor info on the county website
Monthly payment
Est. payment
Payment breakdown
Explore the cost of this home by adjusting the details. Changes won't be saved.Climate risks
Neighborhood: 73012
Nearby schools
Schools provided by the listing agent
- Elementary: Deer Creek ES
- Middle: Deer Creek MS
- High: Deer Creek HS
- District: Deer Creek
Source: The MLS. This data may not be complete. We recommend contacting the local school district to confirm school assignments for this home.
Similar homes
- $794,9003 bd4 ba3.6k sqft16733 Little Leaf Ct, Edmond, OK 73012For Sale
 MLS ID #1246501, Alexis Burckart, Access Real Estate LLC. MLSOK/OKCMAR as distributed by MLS GRID
 - $899,0004 bd4 ba4.4k sqft3516 NW 175th St, Edmond, OK 73012For Sale
 MLS ID #1241752, Cole Strickland, Metro Mark Realtors. MLSOK/OKCMAR as distributed by MLS GRID
 - $810,0003 bd5 ba3.6k sqft16745 Little Leaf Ct, Edmond, OK 73012For Sale
 MLS ID #1248706, Cole Strickland, Metro Mark Realtors. MLSOK/OKCMAR as distributed by MLS GRID
 - $740,0004 bd5 ba3.4k sqft3216 Hillside Dr, Edmond, OK 73012For Sale
 MLS ID #1248457, Jessica Hamilton, Coldwell Banker Select. MLSOK/OKCMAR as distributed by MLS GRID
