The River Brook plan in Stone Manor, offering approximately 3,800 square feet of beautifully designed living space with 4 bedrooms and 3.5 bathrooms. This home combines luxury, space, and thoughtful design in one of the area’s most desirable communities.
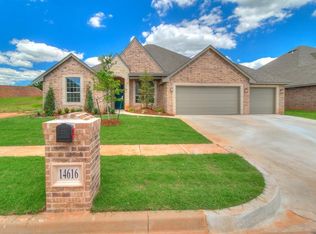
From the moment you arrive, the home makes an impression with striking curb appeal, clean architectural lines, and a welcoming front entry. Step inside to discover a spacious open layout filled with natural light, soaring ceilings, and elegant finishes throughout.
The main living area flows seamlessly into the kitchen and dining spaces, creating the perfect setting for entertaining guests or enjoying everyday life. The chef’s kitchen features abundant cabinetry, expansive counter space, modern appliances, and a large center island that anchors the space and brings everyone together.The primary suite is a true retreat, offering generous space, a spa-inspired bathroom, and a large walk-in closet designed for comfort and convenience. Additional bedrooms are well sized and thoughtfully arranged, providing flexibility for family, guests, or a home office.
With 3,800 plus square feet, the Riverbrook floor plan offers both open entertaining areas and private living spaces, making it ideal for families or anyone who appreciates room to live and grow.
Located in Stone Manor, this home provides easy access to shopping, dining, major highways, and everything the area has to offer while still maintaining a peaceful neighborhood setting.
For sale
Price cut: $25 (7/18)
$789,825
8109 NW 146th St, Oklahoma City, OK 73142
4beds
3,870sqft
:
Get pre-qualified$5,172/mo
Single Family Residence
Built in 2026
0.3 Acres Lot
$788,100 Zestimate®
$204/sqft
$50/mo HOA
What's special
Modern appliancesElegant finishes throughoutClean architectural linesSpa-inspired bathroomWelcoming front entryStriking curb appealExpansive counter space
- 149 days |
- 26 |
- 1 |
Zillow last checked:
Listing updated:
Listed by:
Eric Beard 405-306-2916,
The Beard Corporation
Source: MLSOK/OKCMAR as distributed by MLS GRID,MLS#: 1217337
Facts & features
Interior
Bedrooms & bathrooms
- Bedrooms: 4
- Bathrooms: 4
- Full bathrooms: 3
- 1/2 bathrooms: 1
Heating
- Has Heating (Unspecified Type)
Cooling
- Has cooling: Yes
Appliances
- Included: Dishwasher, Built-In Electric Oven, Built-In Gas Range
- Laundry: Laundry Room
Features
- Combo Woodwork, Paint Woodwork, Stained Wood
- Flooring: Combination, Carpet, Tile, Wood
- Number of fireplaces: 1
Interior area
- Total structure area: 3,870
- Total interior livable area: 3,870 sqft
Property
Parking
- Total spaces: 3
- Parking features: Garage
- Garage spaces: 3
Features
- Levels: One
- Stories: 1
- Patio & porch: Porch
Lot
- Size: 0.3 Acres
- Features: Interior Lot
Details
- Parcel number: 8109NW146th73142
- Special conditions: None
Construction
Type & style
- Home type: SingleFamily
- Architectural style: Dallas
- Property subtype: Single Family Residence
Materials
- Brick, Stone
- Foundation: Slab
- Roof: Composition
Condition
- Year built: 2026
Details
- Builder name: Manchester Elite Home II
Utilities & green energy
- Utilities for property: Cable Available, High Speed Internet, Public
Community & HOA
HOA
- Has HOA: Yes
- Services included: Greenbelt
- HOA fee: $600 annually
Location
- Region: Oklahoma City
Financial & listing details
- Price per square foot: $204/sqft
- Annual tax amount: $139
- Date on market: 3/8/2026
- Electric utility on property: Yes
Estimated market value
$788,100
$749,000 - $828,000
$3,764/mo
Price history
| Date | Event | Price |
|---|---|---|
| 7/18/2026 | Price change | $789,8250%$204/sqft |
Source:  MLSOK/OKCMAR as distributed by MLS GRID #1217337 Report a problem MLSOK/OKCMAR as distributed by MLS GRID #1217337 Report a problem | ||
| 6/26/2026 | Price change | $789,8500%$204/sqft |
Source: MLSOK/OKCMAR as distributed by MLS GRID #1217337 Report a problem | ||
| 5/16/2026 | Price change | $789,8750%$204/sqft |
Source: MLSOK/OKCMAR as distributed by MLS GRID #1217337 Report a problem | ||
| 3/8/2026 | Listed for sale | $789,900$204/sqft |
Source: MLSOK/OKCMAR as distributed by MLS GRID #1217337 Report a problem | ||
Public tax history
Tax history is unavailable.
Monthly payment
Est. payment
Payment breakdown
Explore the cost of this home by adjusting the details. Changes won't be saved.Climate risks
Neighborhood: 73142
Nearby schools
GreatSchools rating
- 9/10Deer Creek Intermediate SchoolGrades: 6Distance: 5 mi
- 10/10Deer Creek High SchoolGrades: 9-12Distance: 4.7 mi
- 8/104th and 5th Grade CenterGrades: 4-5Distance: 5.2 mi
Schools provided by the listing agent
- Elementary: Knight Ridge ES
- Middle: Deer Creek MS
- High: Deer Creek HS
Source: MLSOK/OKCMAR as distributed by MLS GRID. This data may not be complete. We recommend contacting the local school district to confirm school assignments for this home.
- $9,7734 bd-- ba-- sqft8109 NW 146th St, Oklahoma City, OK 73142Off Market
- $723,6004 bd4 ba5k sqft8105 NW 146th St, Oklahoma City, OK 73142Off Market

- $579,1004 bd3 ba3.4k sqft14620 Doulton Cir, Oklahoma City, OK 73142Off Market
- $623,8004 bd3 ba3.6k sqft14621 Doulton Cir, Oklahoma City, OK 73142Off Market

- $533,3004 bd3 ba3.2k sqft14616 Doulton Cir, Oklahoma City, OK 73142Off Market
- $658,0004 bd2 ba3.5k sqft14800 Trumball Cir, Oklahoma City, OK 73142Off Market
- $616,8004 bd3 ba3.4k sqft14809 Trumball Cir, Oklahoma City, OK 73142Off Market
- $515,7004 bd3 ba3.2k sqft14617 Doulton Cir, Oklahoma City, OK 73142Off Market
A local agent can set up tours, give advice and negotiate with sellers.
Similar homes
- $759,7004 bd4 ba3.7k sqft8005 NW 146th St, Oklahoma City, OK 73142For Sale
 MLS ID #1217338, Eric Beard, The Beard Corporation. MLSOK/OKCMAR as distributed by MLS GRID
 - $669,9004 bd4 ba3.4k sqft14608 Brantwood Cir, Oklahoma City, OK 73142For Sale
 MLS ID #1238647, Lawrence Francis, Realty of America LLC. MLSOK/OKCMAR as distributed by MLS GRID
 - $654,4254 bd3 ba3.2k sqft14616 Brantwood Cir, Oklahoma City, OK 73142For Sale
 MLS ID #1172396, Eric Beard, The Beard Corporation. MLSOK/OKCMAR as distributed by MLS GRID
 - $669,6254 bd3 ba3.2k sqft14617 NW Brantwood Dr, Oklahoma City, OK 73142For Sale
 MLS ID #1217335, Eric Beard, The Beard Corporation. MLSOK/OKCMAR as distributed by MLS GRID
 - $689,9004 bd4 ba3.3k sqft12704 Cobblestone Curve Rd, Oklahoma City, OK 73142For SaleMLS ID #1237730, Kaitlyn Browning, HB Realty OKC. MLSOK/OKCMAR as distributed by MLS GRID
- $585,0004 bd4 ba2.9k sqft13009 Ponderosa Blvd, Oklahoma City, OK 73142For SaleMLS ID #1235392, Suzanne Backstrom, Hive Real Estate. MLSOK/OKCMAR as distributed by MLS GRID
- $569,9004 bd3 ba2.7k sqft13529 Cobblestone Curve Rd, Oklahoma City, OK 73142For SaleMLS ID #1236825, Jonathan Minerick, HomeCoin.com. MLSOK/OKCMAR as distributed by MLS GRID
- $887,0006 bd4 ba3.6k sqft3967 N County Line Rd, Piedmont, OK 73078For SaleMLS ID #1241919, James Briscoe, Keller Williams Realty Elite. MLSOK/OKCMAR as distributed by MLS GRID
- $539,0005 bd4 ba3.9k sqft12608 Redstone Ct, Oklahoma City, OK 73142For SaleMLS ID #1217536, Jan Goodyear, C21/Judge Fite Guthrie. MLSOK/OKCMAR as distributed by MLS GRID
- $429,9995 bd3 ba2.9k sqft14920 Winoma Dr, Oklahoma City, OK 73142For SaleMLS ID #1239714, Jennifer Chandler, eXp Realty, LLC. MLSOK/OKCMAR as distributed by MLS GRID
- $1,175,0004 bd4 ba3.6k sqft6409 NW 148th St, Oklahoma City, OK 73142For SaleMLS ID #1239452, Britta Thrift, Sage Sotheby's Realty. MLSOK/OKCMAR as distributed by MLS GRID
- $769,0003 bd5 ba3.8k sqft17205 Osprey Cir, Edmond, OK 73012For SaleMLS ID #1217528, Cole Strickland, Metro Mark Realtors. MLSOK/OKCMAR as distributed by MLS GRID
- $660,0004 bd4 ba3.4k sqft10917 Oaksplinter Ln, Oklahoma City, OK 73173For SaleMLS ID #1242407, Christy Hawkins, Keller Williams Summit. MLSOK/OKCMAR as distributed by MLS GRID
- $539,9003 bd3 ba2.4k sqft12805 Cobblestone Curve Rd, Oklahoma City, OK 73142For SaleMLS ID #1237762, Kaitlyn Browning, HB Realty OKC. MLSOK/OKCMAR as distributed by MLS GRID
- $519,9003 bd3 ba2.3k sqft12801 Cobblestone Curve Rd, Oklahoma City, OK 73142For SaleMLS ID #1237745, Kaitlyn Browning, HB Realty OKC. MLSOK/OKCMAR as distributed by MLS GRID
- $597,7405 bd4 ba3.2k sqft8405 NW 153rd St, Edmond, OK 73013New ConstructionMLSOK/OKCMAR as distributed by MLS GRID
- $410,0003 bd2 ba2k sqft8300 NW 151st St, Edmond, OK 73013For SaleMLS ID #1231905, Rebecca Seeley, Elite Realty Team LLC. MLSOK/OKCMAR as distributed by MLS GRID
- $595,0004 bd4 ba4.4k sqft3101 Rockhampton Ave, Oklahoma City, OK 73179For SaleMLS ID #1238380, Kristie Brady, Aspen Grace Realty II LLC. MLSOK/OKCMAR as distributed by MLS GRID
- $659,7005 bd4 ba3.2k sqft4102 Hawthorne St, Piedmont, OK 73078For SaleMLS ID #1241254, Kortny McGuire, McGraw REALTORS (BO). MLSOK/OKCMAR as distributed by MLS GRID
- $789,9005 bd3 ba3.8k sqft4601 Maple Ridge Dr, Edmond, OK 73034For SaleMLS ID #1229524, Julie Kramer, Sunrise Real Estate, LLC. MLSOK/OKCMAR as distributed by MLS GRID
