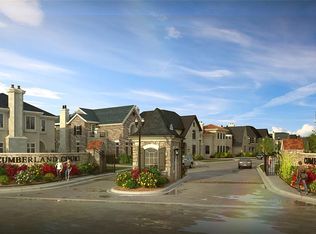
Built by Kent Hoffman, this French Country showpiece in Nichols Hills’ coveted Cumberland Court offers curated, high-end living — with every detail dialed in. It's the ultimate lock-&-leave lifestyle in one of the most exclusive enclaves. Grand symmetry, stucco & natural stone, & magazine-worthy curb appeal set the tone for the design inside. Flexible floorplan has 4 bedrooms or 3 bedrooms plus a flex room (currently a quilting room), 3 living + office & bonus play/workout/media room. Herringbone white oak floors, soaring ceilings, and custom millwork anchor the living spaces, while the chef’s kitchen has Thermador appliances, a Galley workstation sink, Taj Mahal quartzite, custom Wood Mode cabinetry, built in vegetable steamer, & double ovens, each with convenient side-swing doors, coffee bar & a back-kitchen/scullery with pantry space + home-management station. The open living area has a cast-stone fireplace with 12' ceilings & 10' windows, & flows to the heated all-season patio with retractable screens, perfect for year-round entertaining. Motorized blinds on 10' windows offer effortless light & privacy control. The primary suite is a private retreat: heated bathroom floors, Esmeralda marble, and a custom Inspired Closets design that has all the bells & whistles. Additional highlights include a built-in dining room display cabinet with unexpected depth, a hidden nook in the pantry, abundant storage, a whole house Generac generator, DaVinci roof, & dual Tesla chargers in the garage. Cumberland Court HOA provides Nichols Hills only luxury concierge services including daily plant watering, handyman services, patio cleaning/pressure washing, mail/package services, weekly lawn maintenance and much more! Walk to Trader Joe’s & Starbucks, you're steps from Nichols Hills Plaza, Whole Foods & Classen Curve. Rare blend of privacy, convenience, & unmatched craftsmanship in Nichols Hills’ most sought-after location.
For sale
$2,095,000
1121 Cumberland Ct, Oklahoma City, OK 73116
4beds
5,000sqft
Single Family Residence
Built in 2019
8,999 Square Feet Lot
$2,000,000 Zestimate®
$419/sqft
$800/mo HOA
What's special
Custom inspired closets designMagazine-worthy curb appealFlexible floorplanCast-stone fireplaceEsmeralda marbleAbundant storageStucco and natural stone
- 9 days
- 554
- 15
Zillow last checked:
Listing updated:
Listed by:
Darian Woolbright 405-887-3007,
Keller Williams Realty Elite
Source: MLSOK/OKCMAR as distributed by MLS GRID,MLS#: 1245250
Facts & features
Interior
Bedrooms & bathrooms
- Bedrooms: 4
- Bathrooms: 5
- Full bathrooms: 3
- 1/2 bathrooms: 2
Heating
- Has Heating (Unspecified Type)
Cooling
- Has cooling: Yes
Appliances
- Included: Dishwasher, Disposal, Microwave, Refrigerator, Warming Drawer, Built-In Electric Oven, Built-In Gas Range
- Laundry: Laundry Room
Features
- Paint Woodwork
- Flooring: Carpet, Tile, Wood
- Windows: Window Treatments
- Number of fireplaces: 1
- Fireplace features: Wood Burning
Interior area
- Total structure area: 5,000
- Total interior livable area: 5,000 sqft
Property
Parking
- Total spaces: 3
- Parking features: Concrete
- Garage spaces: 3
Features
- Levels: Two
- Stories: 2
- Patio & porch: Patio, Porch
- Exterior features: Rain Gutters
Lot
- Size: 8,999 Square Feet
- Features: Interior Lot
Details
- Parcel number: 1121NONECumberland73116
- Special conditions: None
Construction
Type & style
- Home type: SingleFamily
- Architectural style: Traditional
- Property subtype: Single Family Residence
Materials
- Brick, Stone, Stucco
- Foundation: Slab
Condition
- Year built: 2019
Details
- Builder name: Kent Hoffman
Utilities & green energy
- Utilities for property: Cable Available, High Speed Internet, Public
Community & HOA
HOA
- Has HOA: Yes
- Services included: Common Area Maintenance, Exterior Maintenance
- HOA fee: $9,600 annually
Location
- Region: Oklahoma City
Financial & listing details
- Price per square foot: $419/sqft
- Tax assessed value: $1,844,674
- Annual tax amount: $27,270
- Date on market: 8/19/2026
- Listing terms: Cash,Conventional,Sell FHA or VA
- Electric utility on property: Yes
Estimated market value
$2,000,000
$1.90M - $2.10M
$6,084/mo
Price history
| Date | Event | Price |
|---|---|---|
| 8/19/2026 | Listed for sale | $2,095,000$419/sqft |
Source:  MLSOK/OKCMAR as distributed by MLS GRID #1245250 Report a problem MLSOK/OKCMAR as distributed by MLS GRID #1245250 Report a problem | ||
| 8/16/2026 | Listing removed | $2,095,000$419/sqft |
Source: MLSOK/OKCMAR as distributed by MLS GRID #1185241 Report a problem | ||
| 7/25/2026 | Price change | $2,095,000-15.4%$419/sqft |
Source: MLSOK/OKCMAR as distributed by MLS GRID #1185241 Report a problem | ||
| 8/15/2025 | Listed for sale | $2,475,000+450%$495/sqft |
Source: MLSOK/OKCMAR as distributed by MLS GRID #1185241 Report a problem | ||
| 9/10/2018 | Sold | $450,000+80%$90/sqft |
Source: Public Record Report a problem | ||
| 3/1/2007 | Sold | $250,000+156.4%$50/sqft |
Source: Public Record Report a problem | ||
| 7/1/1999 | Sold | $97,500$20/sqft |
Source: Public Record Report a problem | ||
Public tax history
| Year | Property taxes | Tax assessment |
|---|---|---|
| 2025 | $28,566 +4.8% | $202,913 +5% |
| 2024 | $27,270 +6.1% | $193,251 +5% |
| 2023 | $25,713 +15% | $184,049 +5% |
| 2022 | $22,354 -0.7% | $175,285 +0% |
| 2021 | $22,522 +242.2% | $175,230 +254% |
| 2020 | $6,582 +41.7% | $49,500 |
| 2019 | $4,644 +59% | $49,500 +59% |
| 2018 | $2,920 | $31,128 |
Find assessor info on the county website
Monthly payment
Est. payment
Payment breakdown
Explore the cost of this home by adjusting the details. Changes won't be saved.Climate risks
Neighborhood: 73116
Nearby schools
Schools provided by the listing agent
- Elementary: Nichols Hills ES
- Middle: Belle Isle MS
- High: John Marshall HS
Source: MLSOK/OKCMAR as distributed by MLS GRID. This data may not be complete. We recommend contacting the local school district to confirm school assignments for this home.


Similar homes
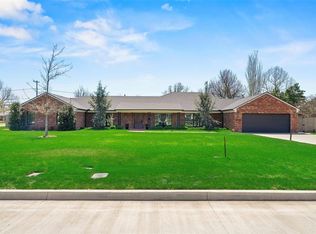
- $2,280,0004 bd5 ba4.2k sqft1708 Randel Rd, Nichols Hills, OK 73116For Sale
 MLS ID #1222365, Marta Jo McCubbin, First Source Real Estate Inc.. MLSOK/OKCMAR as distributed by MLS GRID
 - $1,725,0004 bd4 ba4k sqft1703 Windsor Pl, Nichols Hills, OK 73116For Sale
 MLS ID #1233326, Marta Jo McCubbin, First Source Real Estate Inc.. MLSOK/OKCMAR as distributed by MLS GRID
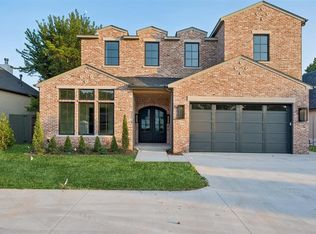
 - $1,675,0004 bd5 ba3k sqft1722 Huntington Ave, Nichols Hills, OK 73116For Sale
 MLS ID #1227021, Patrick Bates, Nichols Hills Properties LLC. MLSOK/OKCMAR as distributed by MLS GRID
 - $2,100,0005 bd6 ba7.4k sqft1609 Elmhurst Ave, Nichols Hills, OK 73120For Sale
 MLS ID #1224166, Patrick Bates, Nichols Hills Properties LLC. MLSOK/OKCMAR as distributed by MLS GRID
