A rare offering in Historic Crown Heights, this architecturally distinguished residence blends timeless design with
expansive, lifestyle-driven living across multiple levels. Set prominently on a corner lot, the home was built of stone and
the original details are thoughtfully preserved: hardwood floors, arched transitions and custom millwork - creating a
warm, refined interior that balances historic charm with modern livability. The main level unfolds with multiple living and
dining spaces designed for both intimate gatherings and large-scale entertaining. A beautifully appointed kitchen anchors
the home, featuring an oversized island, extensive cabinetry, granite surfaces and professional-grade appliances,
including a panel-ready Sub-Zero refrigerator seamlessly integrated into the cabinetry. Additionally, there is a separate
butlers pantry. A dedicated bar area enhances the entertaining experience, while the natural flow between spaces offers a
level of openness rarely found in homes of this era. Beyond the main living areas, the home reveals a series of
thoughtfully layered spaces. A finished basement provides a secondary living environment ideal for media, recreation or
casual entertaining while the third floor functions as a private retreat, complete with a spacious bonus living area,
additional bedroom and full bath. This separation allows for flexibility in how the home is lived in, accommodating guests,
work-from-home needs or multigenerational living with ease. The outdoor experience is equally compelling. A resort-style
pool and spa are framed by mature landscaping, with a covered patio and second-story balcony creating multiple vantage
points and gathering spaces. There is also a cabana off the garage. The result is a backyard designed as an extension of
the homes functionality, built for both relaxation and entertaining. A property defined by architectural presence, scale and
versatility offering character with modern function.
For sale
$1,395,000
801 NW 41st St, Oklahoma City, OK 73118
5beds
6,448sqft
:
Get pre-qualified$8,778/mo
Single Family Residence
Built in 1937
10,267 Square Feet Lot
$1,313,000 Zestimate®
$216/sqft
$-- HOA
What's special
Mature landscapingBeautifully appointed kitchenWarm refined interiorArched transitionsCorner lotCabana off the garageBuilt of stone
- 35 days |
- 1,386 |
- 58 |
Zillow last checked:
Listing updated:
Listed by:
Wendy Chong 405-209-3880,
RE/MAX Preferred,
Patrick Chong 405-609-9140,
RE/MAX Preferred
Source: MLSOK/OKCMAR as distributed by MLS GRID,MLS#: 1238909
Facts & features
Interior
Bedrooms & bathrooms
- Bedrooms: 5
- Bathrooms: 7
- Full bathrooms: 5
- 1/2 bathrooms: 2
Heating
- Has Heating (Unspecified Type)
Cooling
- Has cooling: Yes
Appliances
- Included: Dishwasher, Disposal, Ice Maker, Microwave, Refrigerator, Free-Standing Electric Oven, Free-Standing Gas Range
- Laundry: Laundry Room
Features
- Combo Woodwork
- Flooring: Carpet, Stone, Tile, Wood
- Number of fireplaces: 2
- Fireplace features: Masonry
Interior area
- Total structure area: 6,448
- Total interior livable area: 6,448 sqft
Property
Parking
- Total spaces: 2
- Parking features: Garage
- Garage spaces: 2
Features
- Patio & porch: Patio, Porch
- Exterior features: Balcony
- Has private pool: Yes
- Pool features: Diving Board, Pool/Spa Combo, Waterfall
Lot
- Size: 10,267 Square Feet
- Features: Corner Lot
Details
- Parcel number: 801NW41st73118
- Special conditions: None
Construction
Type & style
- Home type: SingleFamily
- Architectural style: Colonial,Traditional
- Property subtype: Single Family Residence
Materials
- Stone
- Foundation: Conventional
- Roof: Composition
Condition
- Year built: 1937
Utilities & green energy
- Utilities for property: Public
Community & HOA
Location
- Region: Oklahoma City
Financial & listing details
- Price per square foot: $216/sqft
- Tax assessed value: $1,082,285
- Annual tax amount: $14,508
- Date on market: 7/11/2026
Estimated market value
$1,313,000
$1.25M - $1.38M
$5,784/mo
Price history
| Date | Event | Price |
|---|---|---|
| 7/11/2026 | Listed for sale | $1,395,000-10%$216/sqft |
Source:  MLSOK/OKCMAR as distributed by MLS GRID #1238909 Report a problem MLSOK/OKCMAR as distributed by MLS GRID #1238909 Report a problem | ||
| 7/6/2026 | Listing removed | $1,550,000$240/sqft |
Source: MLSOK/OKCMAR as distributed by MLS GRID #1223467 Report a problem | ||
| 5/13/2026 | Price change | $1,550,000-8.6%$240/sqft |
Source: MLSOK/OKCMAR as distributed by MLS GRID #1223467 Report a problem | ||
| 4/11/2026 | Listed for sale | $1,695,000+98.2%$263/sqft |
Source: MLSOK/OKCMAR as distributed by MLS GRID #1223467 Report a problem | ||
| 8/27/2014 | Sold | $855,000-14.1%$133/sqft |
Source: MLSOK/OKCMAR as distributed by MLS GRID #557853 Report a problem | ||
| 1/31/2014 | Listed for sale | $995,000$154/sqft |
Source: Paradigm AdvantEdge LLC #542654 Report a problem | ||
| 12/31/2013 | Listing removed | $995,000$154/sqft |
Source: Paradigm AdvantEdge LLC #467955 Report a problem | ||
| 6/4/2013 | Listed for sale | $995,000$154/sqft |
Source: Paradigm AdvantEdge LLC #467955 Report a problem | ||
| 10/1/2012 | Listing removed | $995,000$154/sqft |
Source: Paradigm AdvantEdge LLC #467955 Report a problem | ||
| 7/4/2012 | Price change | $995,000-9.1%$154/sqft |
Source: Paradigm AdvantEdge LLC #467955 Report a problem | ||
| 3/20/2012 | Price change | $1,095,000-8.8%$170/sqft |
Source: Paradigm AdvantEdge LLC #467955 Report a problem | ||
| 9/7/2011 | Listed for sale | $1,200,000+155.3%$186/sqft |
Source: Paradigm AdvantEdge LLC #467955 Report a problem | ||
| 4/27/2007 | Sold | $470,000$73/sqft |
Source: Public Record Report a problem | ||
Public tax history
| Year | Property taxes | Tax assessment |
|---|---|---|
| 2025 | $14,508 +2.2% | $119,050 +3% |
| 2024 | $14,196 +3.9% | $115,583 +3% |
| 2023 | $13,660 +7.6% | $112,217 +3% |
| 2022 | $12,698 +3% | $108,948 +3% |
| 2021 | $12,332 +1.8% | $105,775 +3% |
| 2020 | $12,110 +30.8% | $102,695 +3% |
| 2019 | $9,260 +3% | $99,704 +3% |
| 2018 | $8,988 -17.2% | $96,800 +0% |
| 2017 | $10,859 | $96,799 +2.9% |
| 2016 | $10,859 +2.9% | $94,049 |
| 2015 | $10,555 -25.2% | $94,049 -24.2% |
| 2014 | $14,117 | $124,006 +5% |
| 2013 | -- | $118,101 +0.1% |
| 2012 | -- | $117,948 +3% |
| 2011 | -- | $114,528 +5% |
| 2010 | -- | $109,074 +5% |
| 2009 | -- | $103,880 +182.2% |
| 2007 | -- | $36,816 +5% |
| 2006 | -- | $35,064 +5% |
| 2005 | -- | $33,394 -88.5% |
| 2004 | $3,419 | $289,135 +809.1% |
| 2003 | -- | $31,803 +10.2% |
| 2002 | -- | $28,848 -2.5% |
| 2001 | -- | $29,598 -4.2% |
| 2000 | -- | $30,893 +21.7% |
| 1999 | -- | $25,390 |
Find assessor info on the county website
Monthly payment
Est. payment
Payment breakdown
Explore the cost of this home by adjusting the details. Changes won't be saved.Climate risks
Neighborhood: Crown Heights
Nearby schools
GreatSchools rating
- 6/10Wilson Elementary SchoolGrades: PK-4Distance: 1.5 mi
- 2/10Moon Middle SchoolGrades: 5-8Distance: 1.8 mi
- 1/10Douglass High SchoolGrades: 9-12Distance: 3.9 mi
Schools provided by the listing agent
- Elementary: Wilson ES
- Middle: Moon MS
- High: Douglass HS
Source: MLSOK/OKCMAR as distributed by MLS GRID. This data may not be complete. We recommend contacting the local school district to confirm school assignments for this home.
- $906,1003 bd4 ba2.7k sqft805 NW 41st St, Oklahoma City, OK 73118Off Market
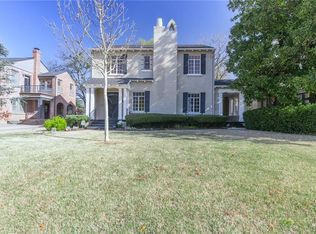
- $830,6003 bd2 ba3k sqft809 NW 41st St, Oklahoma City, OK 73118Off Market
- $396,3003 bd2 ba1.8k sqft800 NW 42nd St, Oklahoma City, OK 73118Off Market
- $610,4003 bd3 ba2.8k sqft717 NW 41st St, Oklahoma City, OK 73118Off Market
- $747,2004 bd4 ba3.4k sqft804 NW 42nd St, Oklahoma City, OK 73118Off Market
- $835,2004 bd3 ba2.7k sqft813 NW 41st St, Oklahoma City, OK 73118Off Market
- $389,5003 bd1 ba1.8k sqft808 NW 42nd St, Oklahoma City, OK 73118Off Market
- $961,7005 bd4 ba3.7k sqft800 NW 41st St, Oklahoma City, OK 73118Off Market
A local agent can set up tours, give advice and negotiate with sellers.
Similar homes
- $1,049,0005 bd5 ba3.3k sqft1011 NW 39th St, Oklahoma City, OK 73118For Sale
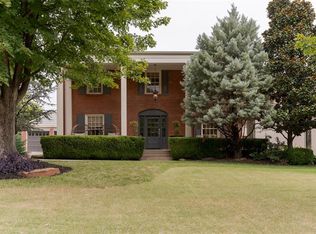 MLS ID #1243246, Wendy Chong, RE/MAX Preferred. MLSOK/OKCMAR as distributed by MLS GRID
 - $850,0004 bd4 ba3.5k sqft532 NW 40th St, Oklahoma City, OK 73118For Sale
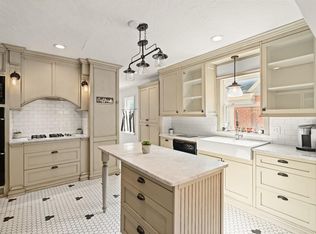 MLS ID #1242011, Lindsay Greene, The Agency. MLSOK/OKCMAR as distributed by MLS GRID
 - $1,390,0004 bd5 ba4.8k sqft644 NE 14th St, Oklahoma City, OK 73104For Sale
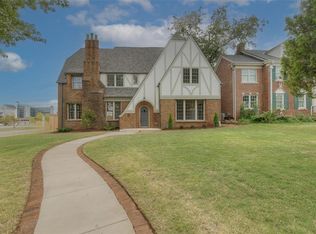 MLS ID #1220633, Sarah Jordan, Sage Sotheby's Realty. MLSOK/OKCMAR as distributed by MLS GRID
 - $1,395,0005 bd5 ba6.2k sqft2567 Loblolly Ln, Edmond, OK 73012For Sale
 MLS ID #1241126, Brooke Dean, McGraw REALTORS (BO). MLSOK/OKCMAR as distributed by MLS GRID
 - $799,0004 bd4 ba3.2k sqft1800 NW 19th St, Oklahoma City, OK 73106For SaleMLS ID #1244715, Kesia Samborski, Urban RE. MLSOK/OKCMAR as distributed by MLS GRID
- $1,250,0004 bd4 ba4.5k sqft15317 Burning Spring Rd, Edmond, OK 73013For SaleMLS ID #1243807, Laura Terlip, Covington Company. MLSOK/OKCMAR as distributed by MLS GRID
- $1,175,0006 bd5 ba4.9k sqft2012 NE 100th St, Oklahoma City, OK 73131For SaleMLS ID #1242404, Jorge Domenack, Metro First Realty. MLSOK/OKCMAR as distributed by MLS GRID
- $1,399,0005 bd6 ba5.1k sqft6508 Hackberry Trl, Edmond, OK 73034For SaleMLS ID #1240563, Darren Webb, Team Webb Real Estate. MLSOK/OKCMAR as distributed by MLS GRID
- $1,475,0004 bd4 ba4k sqft1902 Elmhurst Ave, Nichols Hills, OK 73120For SaleMLS ID #1215045, Norma Cokeley, RE/MAX Preferred. MLSOK/OKCMAR as distributed by MLS GRID
- $1,350,0003 bd4 ba4.2k sqft1401 E Hefner Rd, Oklahoma City, OK 73131For SaleMLS ID #1223805, Susan Dougherty, Metro First Executives. MLSOK/OKCMAR as distributed by MLS GRID
- $1,380,0005 bd7 ba7k sqft3325 Winding Creek Cir, Edmond, OK 73034For SaleMLS ID #1224164, Chris George, Chinowth & Cohen. MLSOK/OKCMAR as distributed by MLS GRID
- $750,0005 bd4 ba3.4k sqft2105 NW 59th Pl, Oklahoma City, OK 73112For SaleMLS ID #1233401, Homer Adams, Adams Family Real Estate LLC. MLSOK/OKCMAR as distributed by MLS GRID
- $1,750,0004 bd4 ba4k sqft1703 Windsor Pl, Nichols Hills, OK 73116For SaleMLS ID #1233326, Marta Jo McCubbin, First Source Real Estate Inc.. MLSOK/OKCMAR as distributed by MLS GRID
- $1,260,0004 bd5 ba4.5k sqft4817 Oakdale Farm Rd, Edmond, OK 73013For SaleMLS ID #1236451, Melodie McGowan, RE/MAX at Home. MLSOK/OKCMAR as distributed by MLS GRID
- $1,099,0006 bd6 ba5.8k sqft5812 Country Club Dr, Edmond, OK 73025For SaleMLS ID #1244081, Jennye Wilsey, ERA Courtyard Real Estate. MLSOK/OKCMAR as distributed by MLS GRID
- $1,295,0004 bd5 ba5.6k sqft18709 Saddle River Dr, Edmond, OK 73012For SaleMLS ID #1222633, Andrew Green, Nichols Hills Properties LLC. MLSOK/OKCMAR as distributed by MLS GRID
- $1,499,0005 bd3 ba4.2k sqft12300 S Hiwassee Rd, Oklahoma City, OK 73165For SaleMLS ID #1234405, Benjamin Freeman, Realty of America LLC. MLSOK/OKCMAR as distributed by MLS GRID
- $1,399,5004 bd6 ba4.9k sqft408 Oak Summit Rd, Edmond, OK 73025For SaleMLS ID #1222701, Karen Blevins, Chinowth & Cohen. MLSOK/OKCMAR as distributed by MLS GRID
- $1,250,0005 bd5 ba4.7k sqft15604 Via Sier, Edmond, OK 73013For SaleMLS ID #1241489, Philip Churchill, Chinowth & Cohen. MLSOK/OKCMAR as distributed by MLS GRID
- $1,075,0006 bd5 ba4.7k sqft5000 Wheatley Way, Edmond, OK 73034For SaleMLS ID #1237619, Ann Wiggins, Cultivate Real Estate. MLSOK/OKCMAR as distributed by MLS GRID
