Beautifully designed custom home built in 2014, offering 4 bedrooms, a dedicated study, game room and desirable downstairs Primary Suite. Thoughtfully crafted with handscraped wood floors, distinctive ceiling details, designer lighting, and elegant wrought iron accents throughout. The light filled study features a striking marble fireplace, while the spacious open-concept kitchen is equipped for both everyday living and entertaining, complete with a butler's pantry and prep sink. The inviting living room overlooks the resort style backyard with pool, spa, water features and manicured landscaping. The private primary suite offers tranquil backyard views, luxurious bath and an oversized closet. Upstairs a spacious game room with wood beams and custom built ins provides additional living space. Exceptional indoor-outdoor living in one of the areas most sought-after locations.
Pending
Price cut: $49K (10/1)
$1,600,000
1703 Windsor Pl, Nichols Hills, OK 73116
4beds
4,052sqft
Single Family Residence
Built in 2014
0.3 Acres Lot
$-- Zestimate®
$395/sqft
$-- HOA
What's special
Manicured landscapingDistinctive ceiling detailsWater featuresElegant wrought iron accentsPrivate primary suiteDesirable downstairs primary suiteLuxurious bath
- 18 days
- 802
- 25
Zillow last checked:
Listing updated:
Listed by:
Marta Jo McCubbin 405-642-1255,
First Source Real Estate Inc.
Source: MLSOK/OKCMAR as distributed by MLS GRID,MLS#: 1250958
Facts & features
Interior
Bedrooms & bathrooms
- Bedrooms: 4
- Bathrooms: 4
- Full bathrooms: 3
- 1/2 bathrooms: 1
Heating
- Has Heating (Unspecified Type)
Cooling
- Has cooling: Yes
Appliances
- Included: Dishwasher, Disposal, Ice Maker, Refrigerator, Built-In Electric Oven, Built-In Gas Range
Features
- Combo Woodwork
- Flooring: Wood
- Number of fireplaces: 3
- Fireplace features: Masonry
Interior area
- Total structure area: 4,052
- Total interior livable area: 4,052 sqft
Property
Parking
- Total spaces: 2
- Parking features: Garage
- Garage spaces: 2
Features
- Levels: Two
- Stories: 2
- Exterior features: Fire Pit
- Has private pool: Yes
- Pool features: Pool/Spa Combo
- Has spa: Yes
- Spa features: Spa/Hot Tub
Lot
- Size: 0.3 Acres
- Features: Interior Lot
Details
- Parcel number: 1703NONEWindsor73116
- Special conditions: None
Construction
Type & style
- Home type: SingleFamily
- Architectural style: Traditional
- Property subtype: Single Family Residence
Materials
- Brick & Frame
- Foundation: Slab
- Roof: Composition
Condition
- Year built: 2014
Community & HOA
Location
- Region: Nichols Hills
Financial & listing details
- Price per square foot: $395/sqft
- Tax assessed value: $1,504,650
- Annual tax amount: $23,300
- Date on market: 9/25/2026
Estimated market value
Not available
Estimated sales range
Not available
Not available
Price history
| Date | Event | Price |
|---|---|---|
| 10/12/2026 | Pending sale | $1,600,000$395/sqft |
Source:  MLSOK/OKCMAR as distributed by MLS GRID #1250958 Report a problem MLSOK/OKCMAR as distributed by MLS GRID #1250958 Report a problem | ||
| 10/1/2026 | Price change | $1,600,000-3%$395/sqft |
Source: MLSOK/OKCMAR as distributed by MLS GRID #1250958 Report a problem | ||
| 9/25/2026 | Listed for sale | $1,649,000$407/sqft |
Source: MLSOK/OKCMAR as distributed by MLS GRID #1250958 Report a problem | ||
| 9/24/2026 | Listing removed | $1,649,000$407/sqft |
Source: MLSOK/OKCMAR as distributed by MLS GRID #1233326 Report a problem | ||
| 9/18/2026 | Price change | $1,649,000-2.1%$407/sqft |
Source: MLSOK/OKCMAR as distributed by MLS GRID #1233326 Report a problem | ||
| 9/16/2026 | Price change | $1,685,000-0.9%$416/sqft |
Source: MLSOK/OKCMAR as distributed by MLS GRID #1233326 Report a problem | ||
| 9/4/2026 | Price change | $1,700,000-1.4%$420/sqft |
Source: MLSOK/OKCMAR as distributed by MLS GRID #1233326 Report a problem | ||
| 8/28/2026 | Price change | $1,725,000-1.4%$426/sqft |
Source: MLSOK/OKCMAR as distributed by MLS GRID #1233326 Report a problem | ||
| 8/9/2026 | Price change | $1,750,000-2.5%$432/sqft |
Source: MLSOK/OKCMAR as distributed by MLS GRID #1233326 Report a problem | ||
| 7/15/2026 | Price change | $1,795,000-3%$443/sqft |
Source: MLSOK/OKCMAR as distributed by MLS GRID #1233326 Report a problem | ||
| 6/23/2026 | Listed for sale | $1,850,000+16.7%$457/sqft |
Source: MLSOK/OKCMAR as distributed by MLS GRID #1233326 Report a problem | ||
| 7/24/2023 | Sold | $1,585,000-0.6%$391/sqft |
Source: MLSOK/OKCMAR as distributed by MLS GRID #1057750 Report a problem | ||
| 6/25/2023 | Pending sale | $1,595,000$394/sqft |
Source: MLSOK/OKCMAR as distributed by MLS GRID #1057750 Report a problem | ||
| 5/4/2023 | Listed for sale | $1,595,000+23.2%$394/sqft |
Source: MLSOK/OKCMAR as distributed by MLS GRID #1057750 Report a problem | ||
| 5/10/2021 | Sold | $1,295,000-4.1%$320/sqft |
Source: MLSOK/OKCMAR as distributed by MLS GRID #943058 Report a problem | ||
| 4/20/2021 | Pending sale | $1,350,000$333/sqft |
Source: MLSOK/OKCMAR as distributed by MLS GRID #943058 Report a problem | ||
| 1/28/2021 | Listed for sale | $1,350,000-3.2%$333/sqft |
Source: Metro Mark REALTORS #943058 Report a problem | ||
| 9/5/2018 | Listing removed | $1,395,000$344/sqft |
Source: Churchill-Brown and Associates #817129 Report a problem | ||
| 4/30/2018 | Listed for sale | $1,395,000-6.7%$344/sqft |
Source: Churchill-Brown and Associates #817129 Report a problem | ||
| 12/9/2017 | Listing removed | $1,495,000$369/sqft |
Source: Churchill-Brown and Associates #795601 Report a problem | ||
| 10/21/2017 | Listed for sale | $1,495,000+498%$369/sqft |
Source: Churchill-Brown and Associates #795601 Report a problem | ||
| 2/12/2014 | Sold | $250,000+426.3%$62/sqft |
Source: Public Record Report a problem | ||
| 8/21/2007 | Sold | $47,500$12/sqft |
Source: Public Record Report a problem | ||
Public tax history
| Year | Property taxes | Tax assessment |
|---|---|---|
| 2025 | $23,301 +4.8% | $165,511 +5% |
| 2024 | $22,243 +3.9% | $157,630 +2.8% |
| 2023 | $21,413 +15% | $153,268 +5% |
| 2022 | $18,616 +14.6% | $145,970 +14.6% |
| 2021 | $16,240 -0.4% | $127,351 +3% |
| 2020 | $16,306 +46% | $123,642 +3% |
| 2019 | $11,168 +3% | $120,041 +3% |
| 2018 | $10,841 -32.2% | $116,546 -8.8% |
| 2017 | $15,990 | $127,764 +1.9% |
| 2016 | $15,990 -0.2% | $125,388 +5% |
| 2015 | $16,020 +1071.2% | $119,417 +988.4% |
| 2014 | $1,368 | $10,972 +5% |
| 2013 | -- | $10,450 |
| 2012 | -- | $10,450 |
| 2011 | -- | $10,450 |
| 2010 | -- | $10,450 |
| 2009 | -- | $10,450 |
| 2008 | -- | $10,450 -5% |
| 2007 | -- | $11,003 |
| 2006 | -- | $11,003 |
| 2005 | -- | $11,003 -89% |
| 2004 | $1,162 | $100,034 +809.2% |
| 2003 | -- | $11,003 0% |
| 2002 | -- | $11,004 -3% |
| 2001 | -- | $11,339 +3.7% |
| 2000 | -- | $10,934 +0% |
| 1999 | -- | $10,930 |
Find assessor info on the county website
Monthly payment
Est. payment
Payment breakdown
Explore the cost of this home by adjusting the details. Changes won't be saved.Climate risks
Neighborhood: 73116
Nearby schools
Schools provided by the listing agent
- Elementary: Nichols Hills ES
- Middle: John Marshall MS
- High: John Marshall HS
Source: MLSOK/OKCMAR as distributed by MLS GRID. This data may not be complete. We recommend contacting the local school district to confirm school assignments for this home.
- $334,7003 bd1 ba1.9k sqft1705 Windsor Pl, Nichols Hills, OK 73116Off Market
- $1,250,2003 bd3 ba3.3k sqft1701 Windsor Pl, Nichols Hills, OK 73116Off Market
- $1,350,0004 bd6 ba4.9k sqft6415 N Pennsylvania Ave, Nichols Hills, OK 73116Sold

- $---- bd-- ba-- sqft6415 N Pennsylvania Ave, Oklahoma City, OK 73116Off Market
Similar homes
- $1,400,0004 bd4 ba4k sqft1902 Elmhurst Ave, Nichols Hills, OK 73120For Sale
 MLS ID #1245188, Norma Cokeley, RE/MAX Preferred. MLSOK/OKCMAR as distributed by MLS GRID
 - $2,095,0004 bd5 ba5k sqft1121 Cumberland Ct, Oklahoma City, OK 73116For Sale
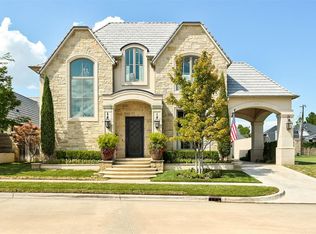 MLS ID #1245250, Darian Woolbright, Keller Williams Realty Elite. MLSOK/OKCMAR as distributed by MLS GRID
 - $1,590,0005 bd6 ba5.3k sqft1400 Pranter Ln, Edmond, OK 73013For Sale
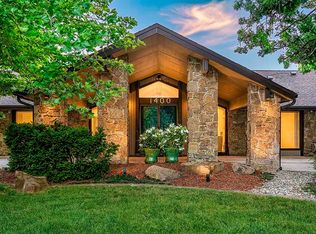 MLS ID #1245310, Bill Wilson, McGraw REALTORS (BO). MLSOK/OKCMAR as distributed by MLS GRID
 - $850,0003 bd4 ba2.9k sqft6509 Avondale Dr #B, Nichols Hills, OK 73116For Sale
 MLS ID #1253310, Susan Dougherty, Metro First Executives. MLSOK/OKCMAR as distributed by MLS GRID
