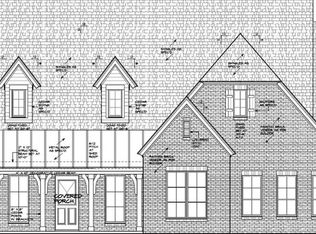
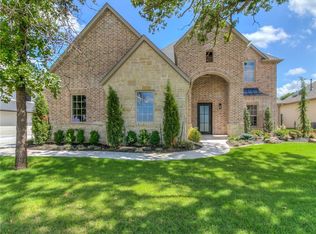
Welcome to this stunning one-owner, custom-built home in Oak Tree, featuring four bedrooms, 3.5 bathrooms, and an oversized four-car garage—all on ONE LEVEL. Step through the grand entry into an open living space with 12-foot ceilings and hand-scraped white oak floors throughout the main areas.
The gourmet kitchen is designed for entertaining with JennAir and Wolf appliances, a built-in Sub-Zero refrigerator, oversized island, and a bar area with wine fridge leading to the spacious walk-in pantry. A centrally located game room provides additional space for hosting and gathering.
The private primary suite feels like a true retreat with wood floors, his-and-hers closets, a coffee bar with beverage fridge, and a spa-like bath featuring a freestanding tub, curbless shower, oversized vanities, and custom built-ins. The secondary bedrooms are generously sized and privately situated on the opposite side of the home. Outside, the expansive covered patio is wired for two TVs and features a Phantom Screen, creating the perfect space for year-round entertaining. The oversized four-car garage offers plenty of room for vehicles, golf carts, storage, and more. Single-level custom homes with this much space, luxury, and a four-car garage are a rare find in Oak Tree—come see it before it’s gone!
Sold for $1,072,500
Zillow last checked:
Listing updated:
Bought with:
Non MLS Member
Non-Member Firm
Source: MLSOK/OKCMAR as distributed by MLS GRID,MLS#: 1246078
Price history
| Date | Event | Price |
|---|---|---|
| 9/4/2026 | Sold | $1,072,500-2.5%$265/sqft |
Source:  MLSOK/OKCMAR as distributed by MLS GRID #1246078 Report a problem MLSOK/OKCMAR as distributed by MLS GRID #1246078 Report a problem | ||
| 8/30/2026 | Pending sale | $1,100,000$272/sqft |
Source: MLSOK/OKCMAR as distributed by MLS GRID #1246078 Report a problem | ||
| 8/26/2026 | Listed for sale | $1,100,000+1057.9%$272/sqft |
Source: MLSOK/OKCMAR as distributed by MLS GRID #1246078 Report a problem | ||
| 2/12/2018 | Sold | $95,000$24/sqft |
Source: Public Record Report a problem | ||
Get a cash offer in 3 minutes
Find out how much your home could sell for in as little as 3 minutes with a no-obligation cash offer.
Estimated market value
$1,073,200
