Skip main navigation
Sold for $1,060,000
  • $1,060,000

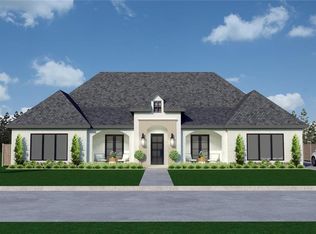
    6309 Turnberry Pl, Edmond, OK 73025

    4beds
    3,825sqft
    Single Family Residence
    Built in 2021
    0.31 Acres Lot
    $1,068,800 Zestimate®
    $277/sqft
    $5,224 Estimated rent

    Home value

    $1,068,800

    $1.02M - $1.12M

    $5,224/mo

    Zestimate® history
    Loading
    Loading...

    Owner options

    List your home for rent

    $5,224/mo

    Rent Zestimate®

    Find your next renter with Zillow Rental Manager. Plus, with online applications, you can quickly screen prospective tenants – for free.

    Learn more

    $5,224/mo

    Rent Zestimate®

    Refinance and save

    $7,250/mo

    Est. payment

    Refinancing to a lower rate could help reduce your monthly payments and save thousands over the life of the loan.

    See today's rates

    $7,250/mo

    Est. payment

    Explore your selling options

    Work with a Zillow partner agent

    Leverage their expertise and Zillow's premium Showcase listings to get your home seen by more buyers.

    Get started

    List with your own agent

    Get your home in front of millions of buyers by listing it on Zillow.

    Learn how to do it

    Sell it yourself

    Take full control of how buyers see your home on Zillow by listing For Sale by Owner (FSBO).

    List your home

    What's special

    Private backyard oasisWalk-in showerOpen-concept floor planLuxurious primary bathDual vanitiesLarge soaking tubHis-and-hers walk-in closets
    Don’t miss this exceptional luxury home located in the highly sought-after Turnberry at Oak Tree. From the moment you step inside, you’ll immediately notice the open-concept floor plan complemented by stunning white oak hardwood floors throughout. The chef’s kitchen offers abundant storage, a spacious walk-in pantry, stainless steel appliances, and barstool seating—perfect for both everyday living and entertaining. Just off the kitchen, a versatile bonus room creates an ideal layout for hosting, allowing seamless flow between living and gathering spaces. The living room features expansive sliding glass doors that open to a large covered patio, creating effortless indoor-outdoor living. The patio is equipped with Phantom screens for year-round enjoyment, along with a fireplace and overhead heaters. The primary suite is thoughtfully positioned on the north side of the home and welcomes you with a built-in coffee bar. The luxurious primary bath includes dual vanities, a large soaking tub, a walk-in shower, and his-and-hers walk-in closets. Secondary bedrooms are located on the opposite side of the home, offering privacy—one with its own en-suite bath and two connected by a Jack-and-Jill bathroom. All secondary bedrooms feature walk-in closets. Step outside to your private backyard oasis featuring a beautiful pool with tanning ledge and in-floor cleaning system, along with a putting green and turf for low-maintenance outdoor living. Additional highlights include permanent “forever” lighting, storm shelter, and a prime location within walking distance to the neighborhood park. This home offers luxury, comfort, and an incredible entertaining layout in one of Oak Tree’s premier communities.

    Zillow last checked:

    Listing updated:

    Listed by:

    Kadee French 405-535-6399,

    Keller Williams Central OK ED

    Bought with:

    Ryan Hukill, 148333

    The Agency

    Source: MLSOK/OKCMAR as distributed by MLS GRID,MLS#: 1211744MLS Logo

    Facts & features

    Interior

    Bedrooms & bathrooms
    • Bedrooms: 4
    • Bathrooms: 4
    • Full bathrooms: 3
    • 1/2 bathrooms: 1
    Heating
    • Has Heating (Unspecified Type)
    Cooling
    • Has cooling: Yes
    Appliances
    • Included: Dishwasher, Microwave, Built-In Gas Range
    Features
    • Flooring: Tile, Wood
    • Windows: Low-Emissivity Windows
    • Number of fireplaces: 2
    • Fireplace features: Gas Log
    Interior area
    • Total structure area: 3,825
    • Total interior livable area: 3,825 sqft

    Property

    Parking
    • Total spaces: 3
    • Parking features: Garage
    • Garage spaces: 3
    Features
    • Levels: One
    • Stories: 1
    • Patio & porch: Patio
    • Has private pool: Yes
    • Pool features: Fenced, Heated, Waterfall
    Lot
    • Size: 0.31 Acres
    • Features: Interior Lot
    Details
    • Parcel number: 6309NONETurnberry73025
    • Special conditions: None

    Construction

    Type & style
    • Home type: SingleFamily
    • Architectural style: Traditional
    • Property subtype: Single Family Residence
    Materials
    • Brick & Frame
    • Foundation: Slab
    • Roof: Composition
    Condition
    • Year built: 2021

    Community & HOA

    HOA
    • Has HOA: Yes
    • Services included: Gated Entry, Common Area Maintenance
    • HOA fee: $1,850 annually
    Location
    • Region: Edmond

    Financial & listing details

    • Price per square foot: $277/sqft
    • Tax assessed value: $994,940
    • Annual tax amount: $11,508
    • Date on market: 1/29/2026

    Price history

    DateEventPrice
    3/6/2026Sold$1,060,000-5.8%$277/sqft
    Source: MLSOK/OKCMAR as distributed by MLS GRID #1211744 Report a problem
    2/7/2026Pending sale$1,125,000$294/sqft
    Source: MLSOK/OKCMAR as distributed by MLS GRID #1211744 Report a problem
    1/29/2026Listed for sale$1,125,000+38.9%$294/sqft
    Source: MLSOK/OKCMAR as distributed by MLS GRID #1211744 Report a problem
    12/27/2021Sold$810,000+636.4%$212/sqft
    Source: Public Record Report a problem
    4/16/2021Sold$110,000$29/sqft
    Source: Public Record Report a problem

    Public tax history

    YearProperty taxesTax assessment
    2025$11,509 +5.1%$109,442 +5%
    2024$10,947 +10.2%$104,231 +9.4%
    2023$9,933 +4.6%$95,287 +5%
    2022$9,496 +2824.2%$90,750 +2810.5%
    2021$325 -1.2%$3,118
    2020$329 +12.4%$3,118
    2019$293 $3,118
    2018$293 -11.5%$3,118
    2017$331 $3,118
    Find assessor info on the county website

    Neighborhood: Summit at Oak Tree

    Nearby schools

    GreatSchools rating
    Schools provided by the listing agent
    • Elementary: Cross Timbers ES
    • Middle: Cheyenne MS
    • High: North HS

    Source: MLSOK/OKCMAR as distributed by MLS GRID. This data may not be complete. We recommend contacting the local school district to confirm school assignments for this home.

    Get a cash offer in 3 minutes
    Find out how much your home could sell for in as little as 3 minutes with a no-obligation cash offer.
    Estimated market value
    $1,068,800
    Get a cash offer in 3 minutes
    Find out how much your home could sell for in as little as 3 minutes with a no-obligation cash offer.
    Estimated market value
    $1,068,800