Ready End of June! One of Kind Custom Plan -3 bedrooms + 3 Baths. HOA maintains lawns & is perfect for a low maintenance lifestyle. This is one of only two new construction homes left in the final phase of Camden Park, hurry! Beautiful and unique chef's kitchen, Island great for entertaining, butlers pantry plus appliance shelf pantry. Primary suite with large bathroom -2 vanity spaces & linen cabinet, huge walk in shower. Wood floors in all main areas, crown molding, kitchen aide appliances, solid core doors for beds/baths, Low-E windows & TREX fencing - full irrigation system - full guttering - insulated garage doors + opener - generous standard features - Inviting front patio, back patio. Inside Stairs to attic storage. Amazing clubhouse situated within a 2 acre common area - resort style pool - fitness center, full kitchen, great room, coffee bar, outdoor grill, fire pit, pergola. Come tour this low-maintenance community today. Just minutes to OKC/Downtown & Edmond's finest restaurants & shopping. Chisholm Creek is close with easy access to the turnpike & Hefner parkway.
For sale
$788,000
16425 Burgundy West Dr, Edmond, OK 73013
3beds
2,807sqft
Single Family Residence
Built in 2025
9,191 Square Feet Lot
$783,200 Zestimate®
$281/sqft
$242/mo HOA
What's special
Linen cabinetInviting front patioTrex fencingFull irrigation systemHuge walk in showerFull gutteringCrown molding
- 96 days |
- 271 |
- 13 |
Zillow last checked:
Listing updated:
Listed by:
Leisa Davis 405-637-6611,
Stetson Bentley Realty LLC
Source: MLSOK/OKCMAR as distributed by MLS GRID,MLS#: 1230653
Facts & features
Interior
Bedrooms & bathrooms
- Bedrooms: 3
- Bathrooms: 3
- Full bathrooms: 3
Heating
- Has Heating (Unspecified Type)
Cooling
- Has cooling: Yes
Appliances
- Included: Dishwasher, Disposal, Microwave, Built-In Electric Oven, Built-In Gas Range
- Laundry: Laundry Room
Features
- Paint Woodwork
- Flooring: Carpet, Tile, Wood
- Windows: Low E, Vinyl Frame, Wood Frame
- Number of fireplaces: 1
Interior area
- Total structure area: 2,807
- Total interior livable area: 2,807 sqft
Property
Parking
- Total spaces: 3
- Parking features: Concrete
- Garage spaces: 3
Features
- Levels: One
- Stories: 1
- Patio & porch: Patio, Porch
- Exterior features: Rain Gutters
- Fencing: Other
Lot
- Size: 9,191 Square Feet
- Features: Interior Lot
Details
- Parcel number: 16425NONEBurgundyWest73013
- Special conditions: None
Construction
Type & style
- Home type: SingleFamily
- Architectural style: Contemporary,Traditional
- Property subtype: Single Family Residence
Materials
- Brick, Stone
- Foundation: Pillar/Post/Pier
- Roof: Composition
Condition
- Year built: 2025
Details
- Builder name: Bill Roberts Custom Homes
Utilities & green energy
- Utilities for property: Cable Available, Public
Community & HOA
HOA
- Has HOA: Yes
- Services included: Gated Entry, Common Area Maintenance, Pool, Recreation Facility
- HOA fee: $2,900 annually
Location
- Region: Edmond
Financial & listing details
- Price per square foot: $281/sqft
- Tax assessed value: $14,678
- Annual tax amount: $194
- Date on market: 5/21/2026
- Electric utility on property: Yes
Estimated market value
$783,200
$744,000 - $822,000
$2,953/mo
Price history
| Date | Event | Price |
|---|---|---|
| 5/21/2026 | Listed for sale | $788,000+716.6%$281/sqft |
Source:  MLSOK/OKCMAR as distributed by MLS GRID #1230653 Report a problem MLSOK/OKCMAR as distributed by MLS GRID #1230653 Report a problem | ||
| 11/14/2025 | Sold | $96,500$34/sqft |
Source: Public Record Report a problem | ||
Public tax history
| Year | Property taxes | Tax assessment |
|---|---|---|
| 2025 | $194 +0.3% | $1,614 |
| 2024 | $194 +0.8% | $1,614 |
| 2023 | $192 -0.9% | $1,614 |
| 2022 | $194 +1% | $1,614 |
| 2021 | $192 | $1,614 |
Find assessor info on the county website
Monthly payment
Est. payment
Payment breakdown
Explore the cost of this home by adjusting the details. Changes won't be saved.Climate risks
Neighborhood: 73013
Nearby schools
GreatSchools rating
- 8/10West Field Elementary SchoolGrades: PK-5Distance: 1 mi
- 6/10Summit Middle SchoolGrades: 6-8Distance: 0.9 mi
- 9/10Santa Fe High SchoolGrades: 9-12Distance: 1.7 mi
Schools provided by the listing agent
- Elementary: West Field ES
- Middle: Summit MS
- High: Santa Fe HS
Source: MLSOK/OKCMAR as distributed by MLS GRID. This data may not be complete. We recommend contacting the local school district to confirm school assignments for this home.
- $762,5003 bd3 ba2.7k sqft16421 Burgundy West Dr, Edmond, OK 73013Sold
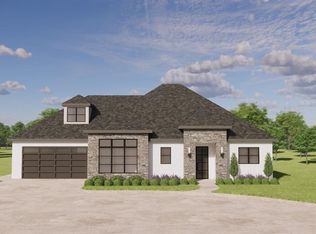
- $762,500-- bd-- ba-- sqft16421 Burgundy West Dr, Edmond, OK 73013Sold
- $96,500-- bd-- ba-- sqft16429 Burgundy West Dr, Edmond, OK 73013Sold
- $699,5003 bd3 ba2.6k sqft16416 Burgundy West Dr, Edmond, OK 73013Sold

- $685,0003 bd3 ba2.2k sqft16417 Burgundy West Dr, Edmond, OK 73013Sold
- $685,000-- bd-- ba-- sqft16417 Burgundy West Dr, Edmond, OK 73013Sold
- $699,5003 bd2 ba2.6k sqft16416 Burgundy West Dr, Edmond, OK 73013Sold
- $685,5003 bd2 ba2.6k sqft16400 Loire West Dr, Edmond, OK 73013Off Market
A local agent can set up tours, give advice and negotiate with sellers.
Similar homes
- $524,0004 bd4 ba2.8k sqft2229 NW 187th St, Edmond, OK 73012For Sale
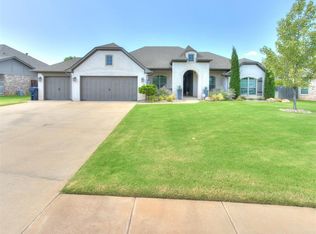 MLS ID #1242549, Brian Drexel, Salt Real Estate Inc. MLSOK/OKCMAR as distributed by MLS GRID
 - $884,9004 bd4 ba3k sqft2446 NW 220th Ter, Edmond, OK 73025For Sale
 MLS ID #1241460, Vernon Miller, The Miller Dream Team. MLSOK/OKCMAR as distributed by MLS GRID
 - $639,5004 bd3 ba2.8k sqft3209 Silvercliffe Ct, Edmond, OK 73012For Sale
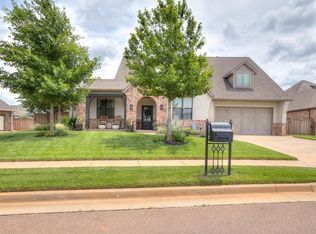 MLS ID #1235026, Mary Patterson, Stetson Bentley Realty LLC. MLSOK/OKCMAR as distributed by MLS GRID
 - $799,9004 bd4 ba3.4k sqft449 Saint Claire Dr, Edmond, OK 73025For Sale
 MLS ID #1244481, Leslie Berndt, McGraw REALTORS (BO). MLSOK/OKCMAR as distributed by MLS GRID
 - $599,9004 bd4 ba2.7k sqft15445 Bonita Ln, Edmond, OK 73013For SaleMLS ID #1245368, Matthew Hogan, 828 Real Estate LLC. MLSOK/OKCMAR as distributed by MLS GRID
- $779,7004 bd4 ba3.7k sqft4624 Roundup Rd, Edmond, OK 73034For SaleMLS ID #1242309, Kody Khodabakhsh, Ariston Realty. MLSOK/OKCMAR as distributed by MLS GRID
- $835,9005 bd4 ba3.9k sqft16 Greenmore Dr, Edmond, OK 73034For SaleMLS ID #1244523, Sherrie Madison, Real Estate Connections GK LLC. MLSOK/OKCMAR as distributed by MLS GRID
- $510,0003 bd3 ba2.5k sqft16313 Brookefield Dr, Edmond, OK 73013For SaleMLS ID #1241948, Sara Odom, Real Broker LLC. MLSOK/OKCMAR as distributed by MLS GRID
- $765,0003 bd3 ba2.8k sqft641 Highland Hills Dr, Edmond, OK 73034For SaleMLS ID #1234287, Maria Gossett, Keller Williams Realty-Mulinix. MLSOK/OKCMAR as distributed by MLS GRID
- $439,9004 bd3 ba2.5k sqft6408 NW 160th Ter, Edmond, OK 73013For SaleMLS ID #1243075, Judi Whitton, Block One Real Estate. MLSOK/OKCMAR as distributed by MLS GRID
- $449,9004 bd3 ba2.2k sqft4305 NW 156th Pl, Edmond, OK 73013For SaleMLS ID #1240498, Mina Spence, Homeworx, LLC. MLSOK/OKCMAR as distributed by MLS GRID
- $529,9995 bd3 ba3k sqft1800 NW 198th St, Edmond, OK 73012For SaleMLS ID #1242095, Janel Dobson, Keller Williams Central OK. MLSOK/OKCMAR as distributed by MLS GRID
- $918,0004 bd4 ba3.2k sqft3009 Wood Thrush Way, Edmond, OK 73012For SaleMLS ID #1243819, Mary Patterson, Stetson Bentley Realty LLC. MLSOK/OKCMAR as distributed by MLS GRID
- $749,0004 bd5 ba4.1k sqft5621 Oak Tree Rd, Edmond, OK 73025For SaleMLS ID #1234170, Bart Terrell, Flotilla Real Estate Partners. MLSOK/OKCMAR as distributed by MLS GRID
- $869,0004 bd3 ba4k sqft2600 Chaumont, Edmond, OK 73034For SaleMLS ID #1234682, Brian Jamison, Salt Real Estate Inc. MLSOK/OKCMAR as distributed by MLS GRID
- $413,0003 bd3 ba2.2k sqft15605 Capri Ln, Edmond, OK 73013For SaleMLS ID #1235530, Heather Carter, Platinum Realty LLC. MLSOK/OKCMAR as distributed by MLS GRID
- $799,9005 bd4 ba3.3k sqft3924 Shady Hill Trl, Edmond, OK 73034For SaleMLS ID #1225801, Tiffany Winborn, NewDoor Real Estate. MLSOK/OKCMAR as distributed by MLS GRID
- $524,9005 bd4 ba2.8k sqft5613 NW 154th Ter, Edmond, OK 73013For SaleMLS ID #1242386, Kate Hunt, Heather & Company Realty Group. MLSOK/OKCMAR as distributed by MLS GRID
- $474,0004 bd4 ba2.1k sqft6400 NW 157th St, Edmond, OK 73013For SaleMLS ID #1242985, Stefond Brown, eXp Realty, LLC BO. MLSOK/OKCMAR as distributed by MLS GRID
- $998,0004 bd4 ba3.5k sqft2160 NW 225th St, Edmond, OK 73025For SaleMLS ID #1239761, Valerie Lampe, Salt Real Estate Inc. MLSOK/OKCMAR as distributed by MLS GRID
