Welcome to exceptional living in the Deer Creek community! Located in the sought-after Addington Farms. Step inside to discover an open, light-filled floor plan featuring high-end designer finishes and a warm, inviting atmosphere. A grand fireplace, custom built-in cabinets, and expansive windows create a perfect setting for relaxing or entertaining. At the heart of the home is a gourmet kitchen complete with quartz countertops, stylish cabinetry, and a spacious walk-in pantry—ideal for both everyday living and hosting. The primary suite is a true retreat, offering hardwood floors, dual vanities, a soaking tub, and a large walk-in shower—a perfect place to unwind. This home also includes a bonus room and a dedicated office, offering flexibility for a home gym or media room. Set on a 1-acre lot (mol), there’s plenty of room for outdoor living, play, or future landscaping projects. An attached three-car garage provides generous parking and storage space. Don’t miss the opportunity to own this remarkable home in one of the most desirable neighborhoods in Deer Creek. Some design selections can still be picked out at this point, a perfect opportunity to make this house your own!!
For sale
$1,149,000
2154 NW 227th St, Edmond, OK 73025
5beds
3,839sqft
Single Family Residence
Built in 2026
1 Acres Lot
$1,143,700 Zestimate®
$299/sqft
$117/mo HOA
What's special
Stylish cabinetryHigh-end designer finishesWarm inviting atmosphereLarge walk-in showerCustom built-in cabinetsOpen light-filled floor planGrand fireplace
- 198 days
- 583
- 58
Zillow last checked:
Listing updated:
Listed by:
Alexander Hickman 405-488-4434,
Block One Real Estate,
Maci Hickman 405-249-8479,
Block One Real Estate
Source: MLSOK/OKCMAR as distributed by MLS GRID,MLS#: 1220737
Facts & features
Interior
Bedrooms & bathrooms
- Bedrooms: 5
- Bathrooms: 5
- Full bathrooms: 4
- 1/2 bathrooms: 1
Heating
- Has Heating (Unspecified Type)
Cooling
- Has cooling: Yes
Appliances
- Included: Dishwasher, Disposal, Microwave, Water Heater, Built-In Gas Oven, Built-In Gas Range
Features
- Flooring: Carpet, Wood
- Number of fireplaces: 1
- Fireplace features: Gas Log
Interior area
- Total structure area: 3,839
- Total interior livable area: 3,839 sqft
Property
Parking
- Total spaces: 3
- Parking features: Garage
- Garage spaces: 3
Features
- Levels: Two
- Stories: 2
Lot
- Size: 1 Acres
- Features: Corner Lot
Details
- Parcel number: 2154NW227th73025
- Special conditions: Kickout Clause
Construction
Type & style
- Home type: SingleFamily
- Architectural style: Dallas,Modern
- Property subtype: Single Family Residence
Materials
- Brick & Frame
- Foundation: Slab
- Roof: Composition
Condition
- Year built: 2026
Details
- Builder name: Cooper Built Homes
- Warranty included: Yes
Utilities & green energy
- Sewer: Septic Tank
- Water: Well
Community & HOA
HOA
- Has HOA: Yes
- Services included: Gated Entry, Common Area Maintenance
- HOA fee: $1,400 annually
Location
- Region: Edmond
Financial & listing details
- Price per square foot: $299/sqft
- Annual tax amount: $184
- Date on market: 3/26/2026
- Electric utility on property: Yes
Estimated market value
$1,143,700
$1.09M - $1.20M
$4,734/mo
Price history
| Date | Event | Price |
|---|---|---|
| 3/26/2026 | Listed for sale | $1,149,000$299/sqft |
Source:  MLSOK/OKCMAR as distributed by MLS GRID #1220737 Report a problem MLSOK/OKCMAR as distributed by MLS GRID #1220737 Report a problem | ||
Public tax history
Tax history is unavailable.
Monthly payment
Est. payment
Payment breakdown
Explore the cost of this home by adjusting the details. Changes won't be saved.Climate risks
Neighborhood: 73025
Nearby schools
Schools provided by the listing agent
- Elementary: Prairie Vale ES
- Middle: Deer Creek MS
- High: Deer Creek HS
Source: MLSOK/OKCMAR as distributed by MLS GRID. This data may not be complete. We recommend contacting the local school district to confirm school assignments for this home.
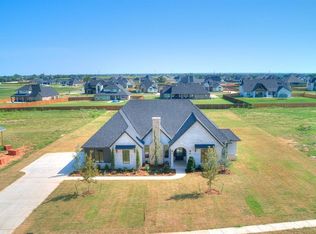

Similar homes
- $1,087,0004 bd4 ba4k sqft2189 NW 227th St, Edmond, OK 73025For Sale
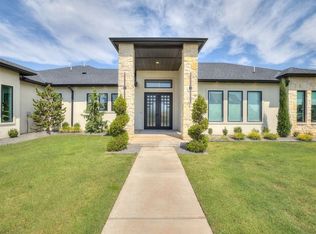 MLS ID #1253140, Kathryn Thompson, Cadence Real Estate. MLSOK/OKCMAR as distributed by MLS GRID
 - $1,180,0004 bd5 ba3.7k sqft22312 Pine Bluff Way, Edmond, OK 73025For Sale
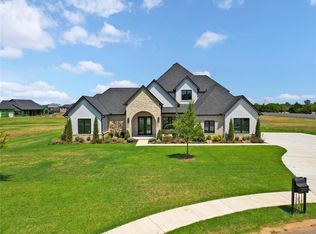 MLS ID #1239839, Chris Moore, C21/Judge Fite Edmond. MLSOK/OKCMAR as distributed by MLS GRID
 - $1,100,0004 bd4 ba3.9k sqft22645 Forester Ln, Edmond, OK 73025For Sale
 MLS ID #1209651, Chris Moore, C21/Judge Fite Edmond. MLSOK/OKCMAR as distributed by MLS GRID
 - $999,9004 bd5 ba3.5k sqft2449 NW 227th St, Edmond, OK 73025For Sale
 MLS ID #1229187, Chris Moore, C21/Judge Fite Edmond. MLSOK/OKCMAR as distributed by MLS GRID
