This stunning single-level home offers an incredible floor plan with thoughtful design and elevated finishes throughout. Featuring 4 bedrooms, a private study, 3.5 bathrooms, a game room, and a 3-car garage, this home provides plenty of space while keeping everything conveniently on one level. A grand entry with 12-foot ceilings welcomes you inside, with the soaring ceilings continuing into the main living, kitchen, and dining areas. Beautiful white oak wood flooring flows throughout the main living spaces, game room, primary bedroom, and hallways, creating a warm and cohesive feel. The private primary suite is truly impressive, featuring his-and-hers walk-in closets, separate vanities, a freestanding soaking tub, and a full frameless, curbless shower. Thoughtful details continue throughout the bathrooms with floor-to-ceiling tile and mirrors, creating a grand, luxurious feel. Two secondary bedrooms share a Jack-and-Jill bath, while an additional bedroom features its own en-suite bathroom, perfect for guests. Additional upgrades include GE appliances, solid-core 8-foot interior doors throughout, soft-close cabinetry, Delta fixtures, Trex fencing, and so much more. This home is entering its final stages of construction, so now is the perfect time to make it yours. Don’t miss the opportunity to own this beautifully designed home before it’s gone!
For sale
$914,400
3109 Wood Thrush Way, Edmond, OK 73012
4beds
3,311sqft
Single Family Residence
Built in 2026
9,600 Square Feet Lot
$-- Zestimate®
$276/sqft
$94/mo HOA
What's special
Elevated finishes throughoutTrex fencingPrivate primary suiteSeparate vanitiesFreestanding soaking tubFull frameless curbless showerHis-and-hers walk-in closets
- 25 days
- 508
- 29
Zillow last checked:
Listing updated:
Listed by:
Kadee French 405-535-6399,
Keller Williams Central OK
Source: MLSOK/OKCMAR as distributed by MLS GRID,MLS#: 1250645
Facts & features
Interior
Bedrooms & bathrooms
- Bedrooms: 4
- Bathrooms: 4
- Full bathrooms: 3
- 1/2 bathrooms: 1
Heating
- Has Heating (Unspecified Type)
Cooling
- Has cooling: Yes
Appliances
- Included: Dishwasher, Disposal, Microwave, Water Heater
Features
- Paint Woodwork
- Flooring: Tile, Wood
- Windows: Double Pane, Low E, Vinyl Frame
- Number of fireplaces: 2
Interior area
- Total structure area: 3,311
- Total interior livable area: 3,311 sqft
Property
Parking
- Total spaces: 3
- Parking features: Concrete
- Garage spaces: 3
Features
- Levels: One
- Stories: 1
- Fencing: Vinyl
Lot
- Size: 9,600 Square Feet
- Features: Interior Lot
Details
- Parcel number: 3109NONEWoodThrush73012
- Special conditions: None
Construction
Type & style
- Home type: SingleFamily
- Architectural style: Traditional
- Property subtype: Single Family Residence
Materials
- Brick & Frame, Stone
- Foundation: Slab
- Roof: Composition
Condition
- Year built: 2026
Details
- Builder name: French Construction
Utilities & green energy
- Utilities for property: Cable Available, Public
Community & HOA
HOA
- Has HOA: Yes
- Services included: Gated Entry, Common Area Maintenance, Pool, Recreation Facility
- HOA fee: $1,125 annually
Location
- Region: Edmond
Financial & listing details
- Price per square foot: $276/sqft
- Tax assessed value: $12,398
- Annual tax amount: $143
- Date on market: 9/27/2026
- Electric utility on property: Yes
Estimated market value
Not available
Estimated sales range
Not available
Not available
Price history
| Date | Event | Price |
|---|---|---|
| 9/27/2026 | Listed for sale | $914,400+1.1%$276/sqft |
Source:  MLSOK/OKCMAR as distributed by MLS GRID #1250645 Report a problem MLSOK/OKCMAR as distributed by MLS GRID #1250645 Report a problem | ||
| 9/9/2026 | Listing removed | $904,400$273/sqft |
Source: MLSOK/OKCMAR as distributed by MLS GRID #1244789 Report a problem | ||
| 8/16/2026 | Listed for sale | $904,400+804.4%$273/sqft |
Source: MLSOK/OKCMAR as distributed by MLS GRID #1244789 Report a problem | ||
| 1/16/2026 | Sold | $100,000$30/sqft |
Source: Public Record Report a problem | ||
Public tax history
| Year | Property taxes | Tax assessment |
|---|---|---|
| 2025 | $143 +0.1% | $1,363 |
| 2024 | $143 | $1,363 |
Find assessor info on the county website
Monthly payment
Est. payment
Payment breakdown
Explore the cost of this home by adjusting the details. Changes won't be saved.Climate risks
Neighborhood: 73012
Nearby schools
Schools provided by the listing agent
- Elementary: Frontier ES
- Middle: Cheyenne MS
- High: North HS
Source: MLSOK/OKCMAR as distributed by MLS GRID. This data may not be complete. We recommend contacting the local school district to confirm school assignments for this home.
Similar homes
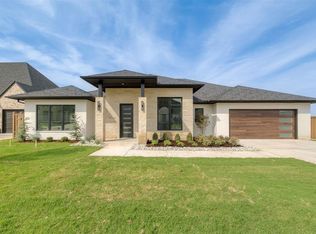
- $898,5004 bd4 ba3.2k sqft3009 Wood Thrush Way, Edmond, OK 73012For Sale
 MLS ID #1243819, Mary Patterson, Stetson Bentley Realty LLC. MLSOK/OKCMAR as distributed by MLS GRID
 - $899,0004 bd4 ba3.2k sqft12925 Coltrane Rd, Edmond, OK 73034New Construction
 MLSOK/OKCMAR as distributed by MLS GRID
 - $999,9004 bd5 ba3.5k sqft2449 NW 227th St, Edmond, OK 73025For Sale
 MLS ID #1229187, Chris Moore, C21/Judge Fite Edmond. MLSOK/OKCMAR as distributed by MLS GRID
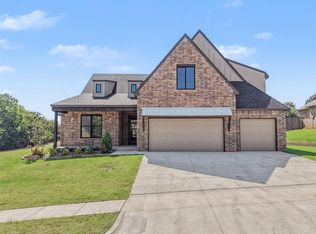
 - $629,9004 bd4 ba3.1k sqft19640 Stratmore Way, Edmond, OK 73012For Sale
 MLS ID #1244607, Seth Bullard, Keller Williams Central OK. MLSOK/OKCMAR as distributed by MLS GRID
